
PROJECT 01 · PRIVATE SPACES · LASSER
Utilizing the Geometry of an Attic Space
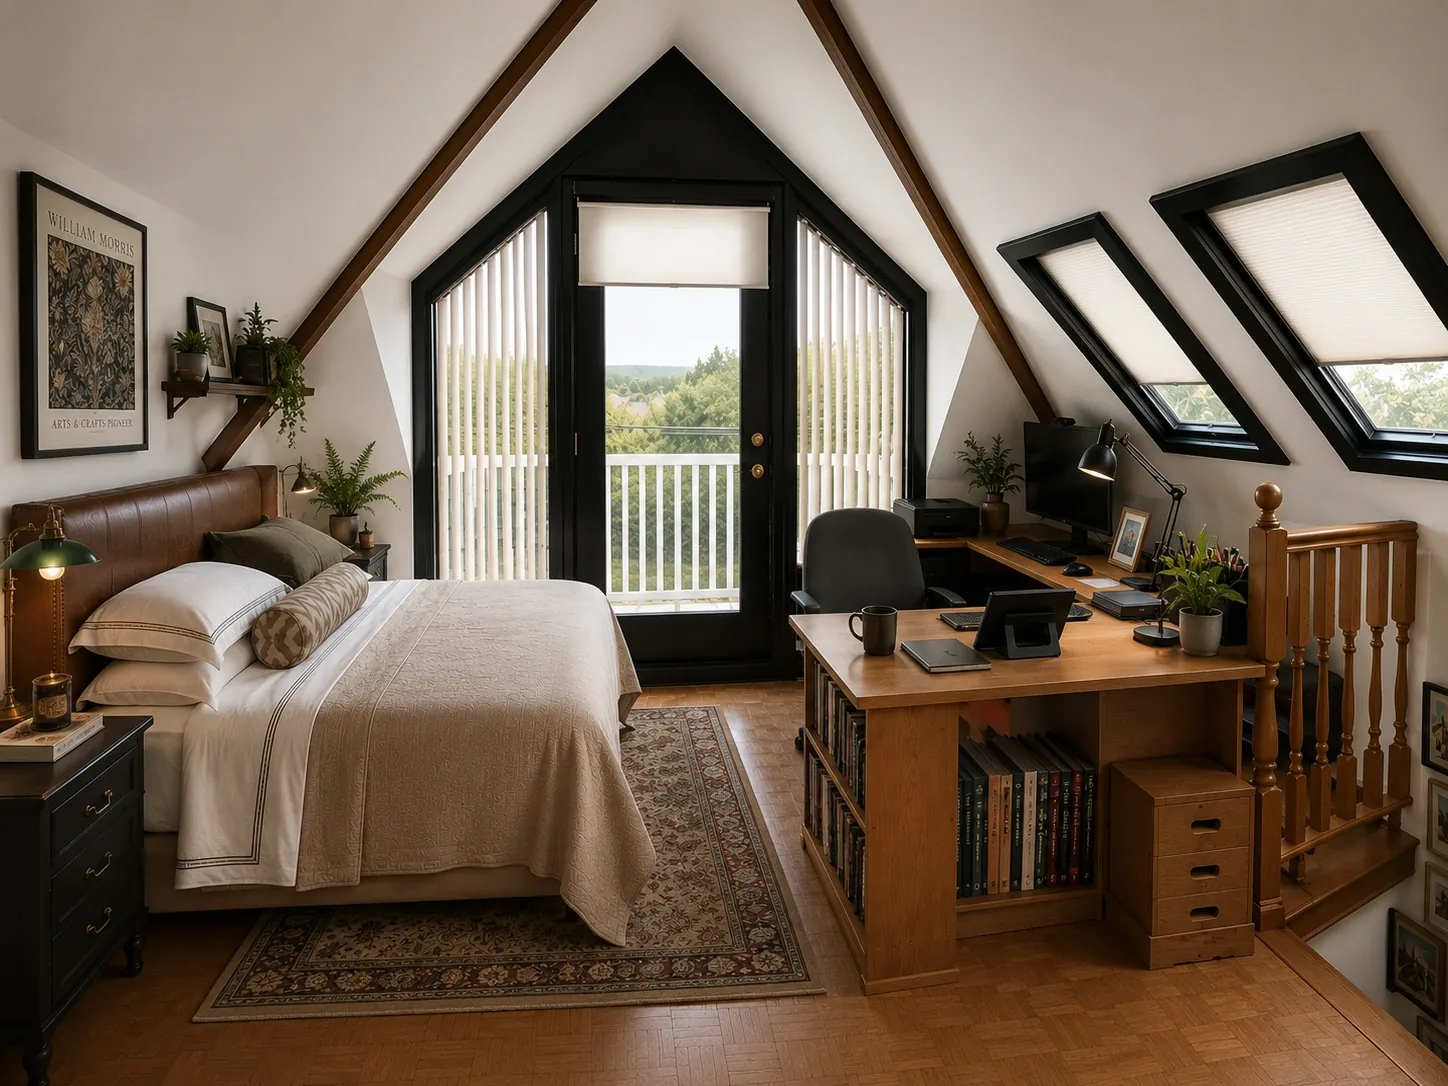
A compact attic becomes a more considered place to sleep and work, with the dramatic pitched ceiling and unusual window wall embraced as part of the design.
BEFORE & AFTER
A different experience of the same room
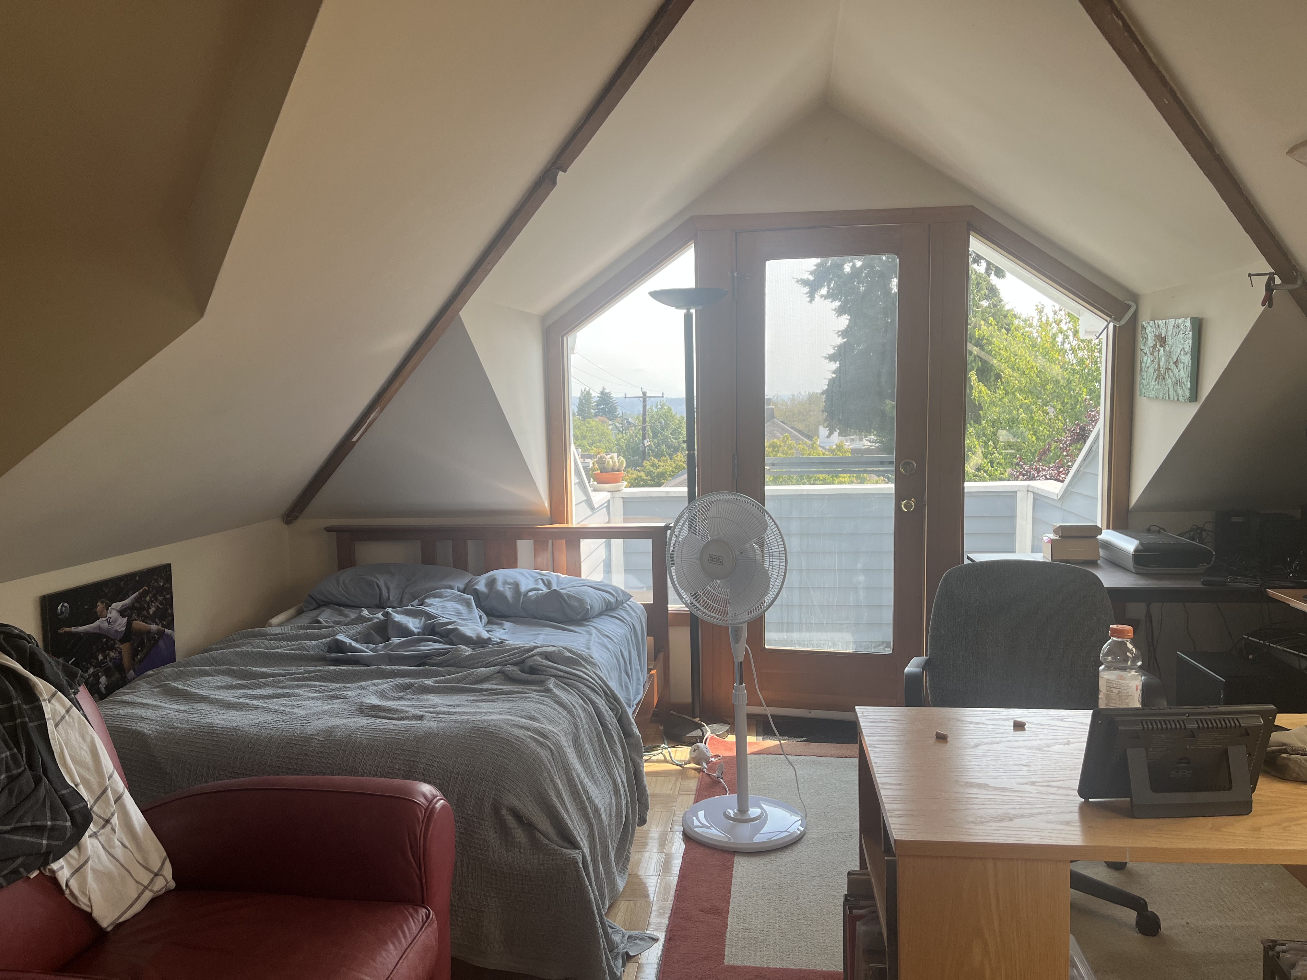
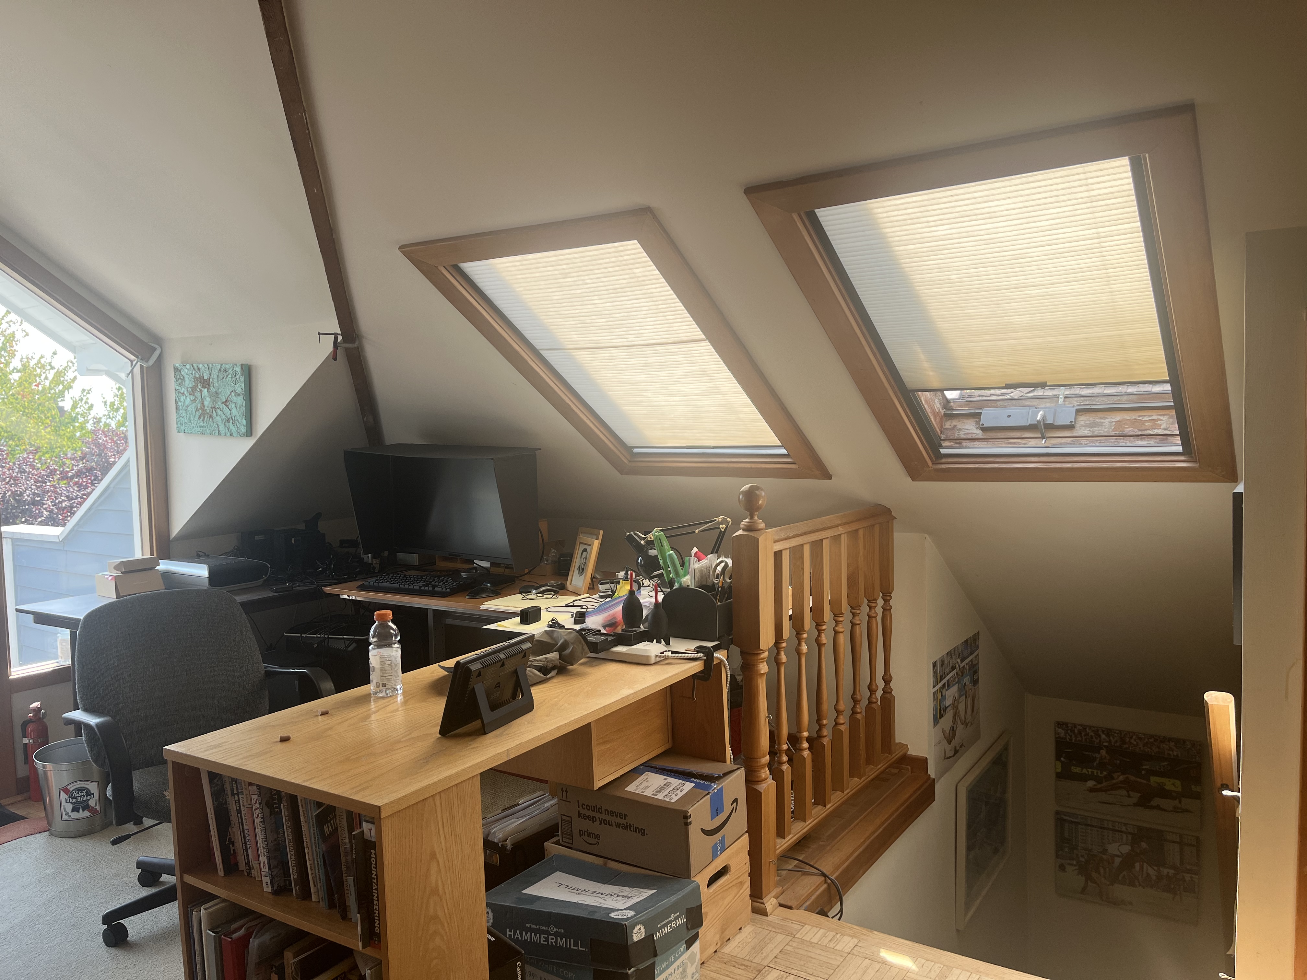
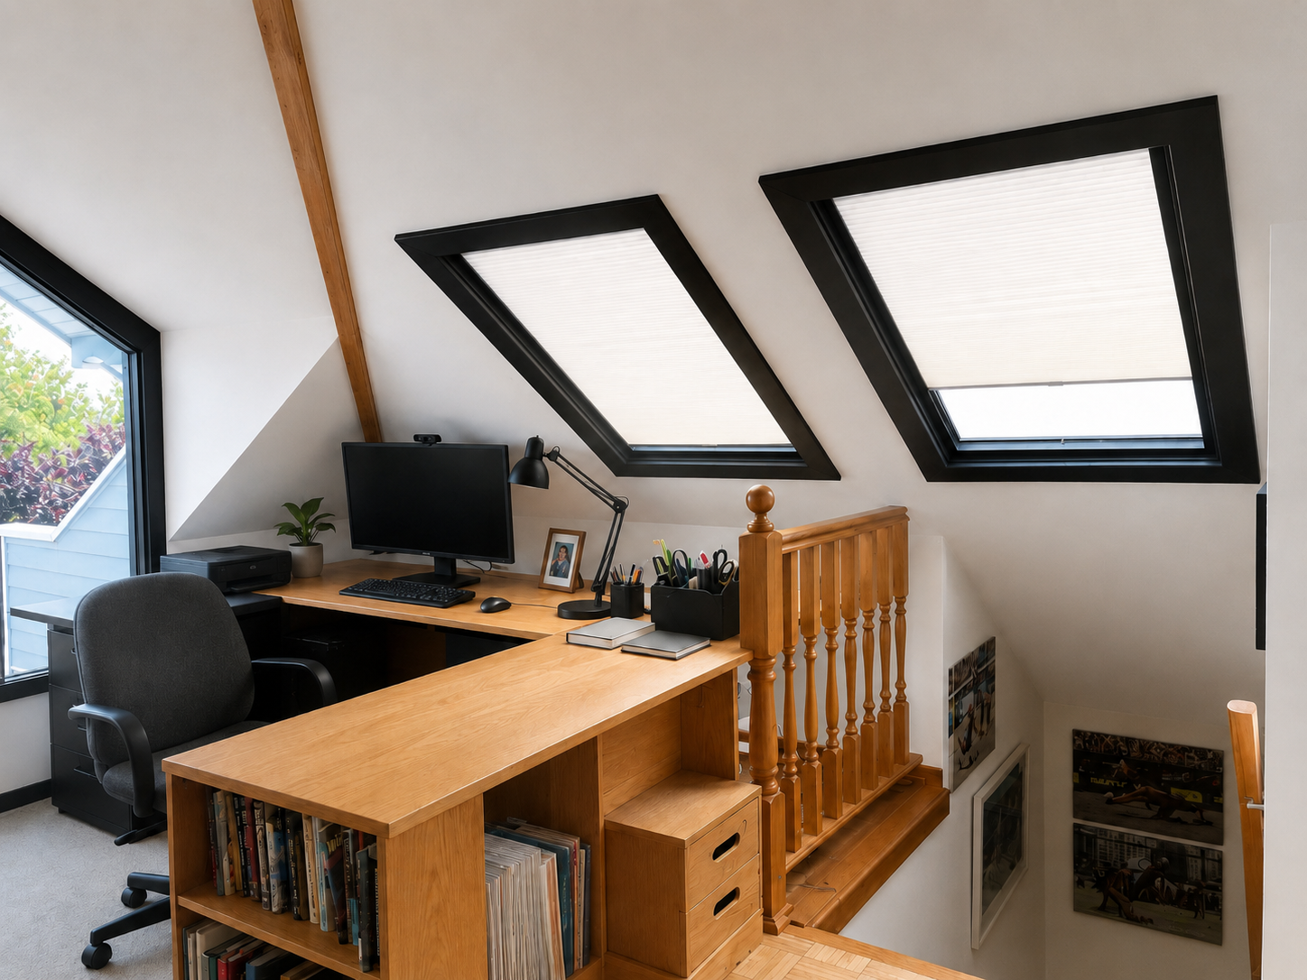
Two original-condition photographs are paired with views of the proposed transformation. The room’s pitched roof, balcony access, and desk zone are retained; the changes are in how the space is furnished, layered and used.
Bedroom and workspace
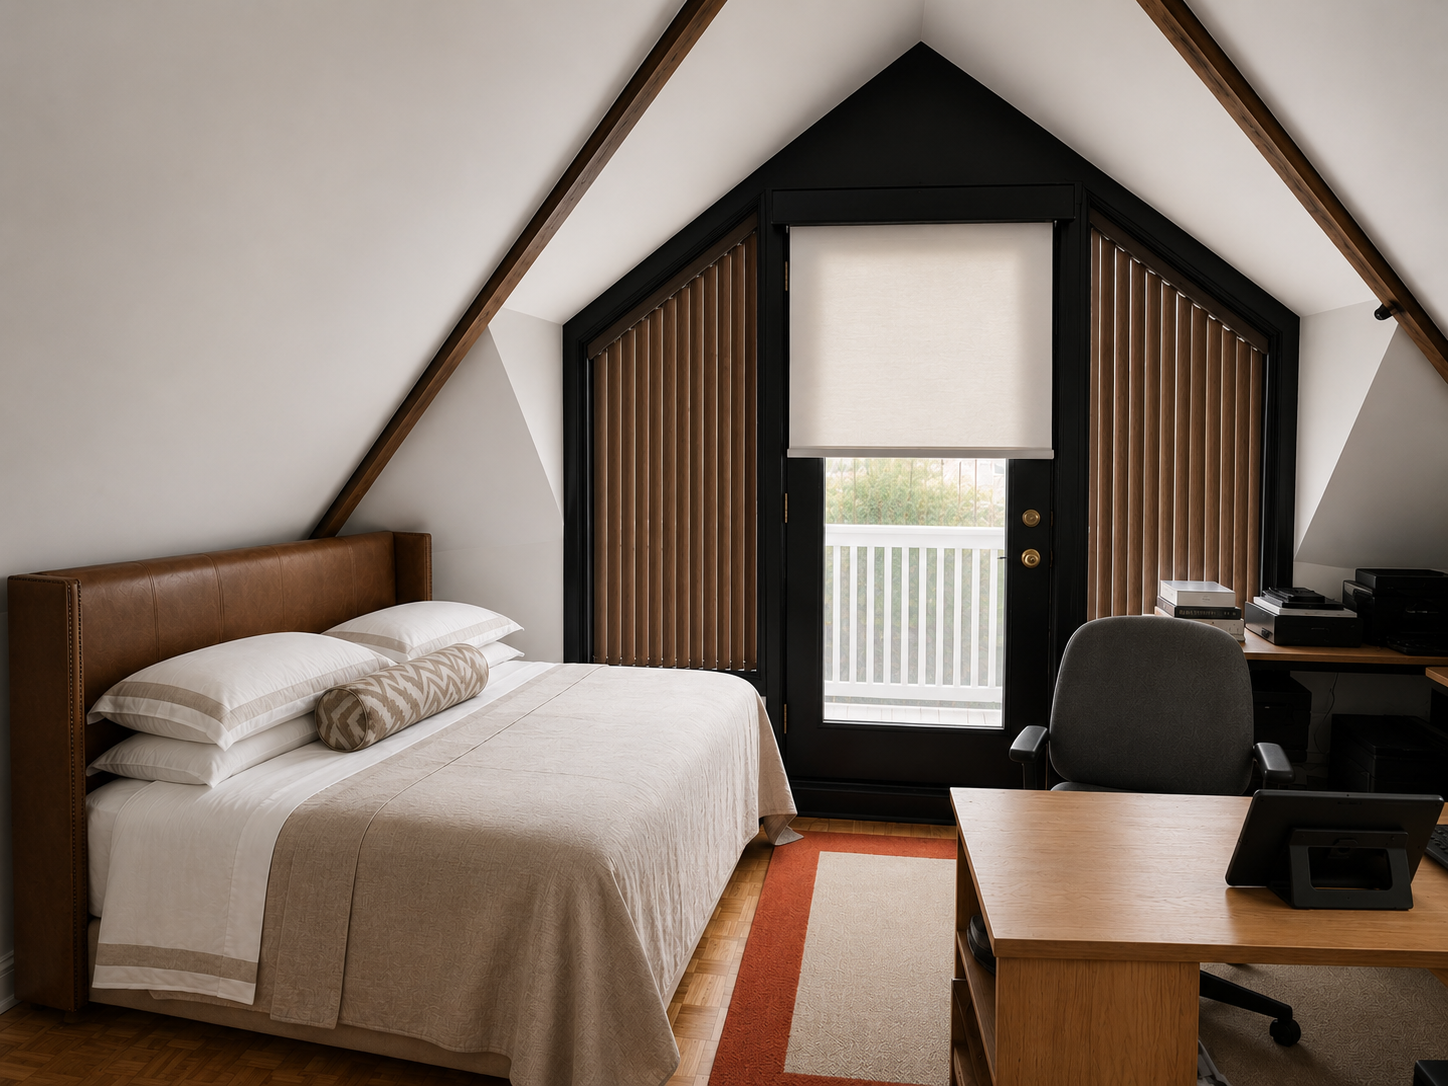
Sleeping and working share a steeply pitched upper room. The bed, built-in study zone, and stair opening are considered together, so the spaces relate clearly rather than competing for attention.
Light and privacy
The balcony door and angled side windows make this end of the room a focal point. Window treatments can preserve daylight and outlook or create a more private, sheltered atmosphere when closed.
PROJECT IMAGES
Selected perspectives
Approved selection: A, C, E and F, plus the additional closed-blinds after view. Before photographs and design views are identified separately.