DESIGN SERVICES & INVESTMENT

Services

Design services are defined by the work involved and the decisions you need to make. The scope, documentation and fee for each engagement are established before work begins.

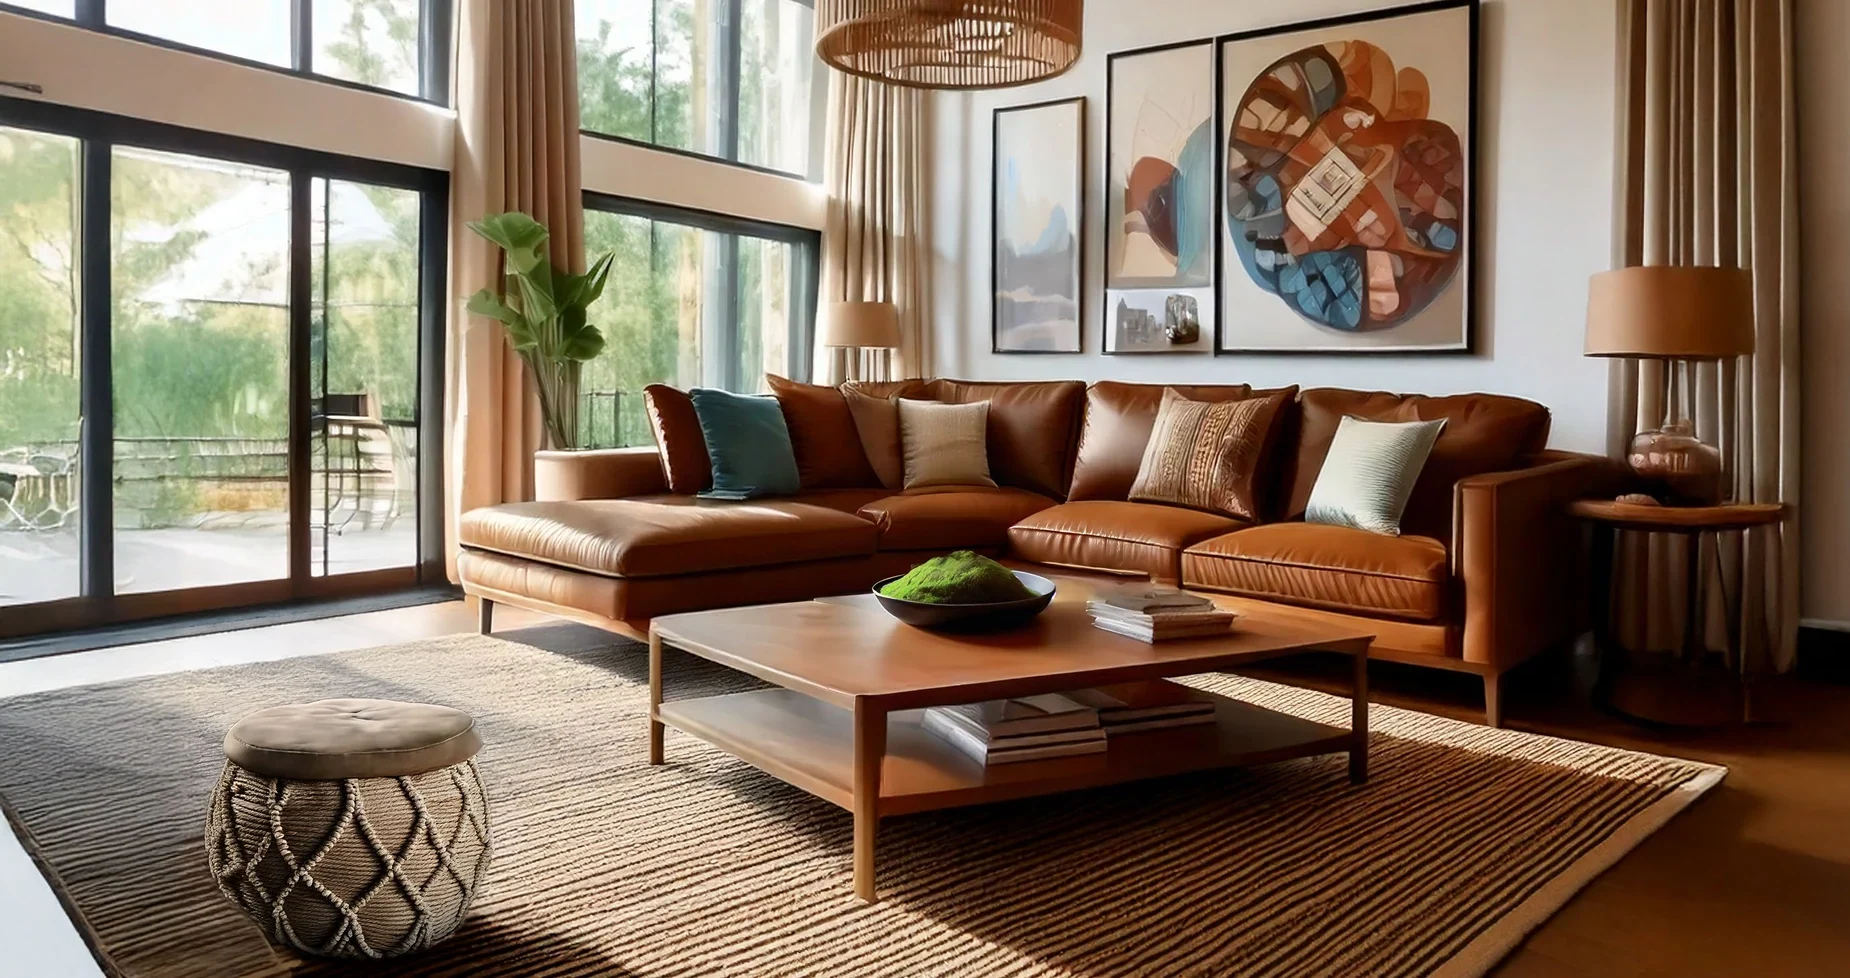
O’Neil residential living-room design visualization

DESIGN PRACTICE

What the work can include

From a new room arrangement to coordinated furnishings, finishes and design documentation, I develop the work around the physical conditions of the space and the decisions ahead. A consultation may focus on one question or lead to a fuller room plan.

AREAS OF PRACTICE

Interior design services

Services can be commissioned individually or combined in a project proposal. The level of drawings, sourcing and visual presentation is determined by the agreed scope.

01

Interior Design Planning

Furniture layouts and spatial planning, including scale, circulation, and the relationships between retained and new furnishings. A project may include furniture selections, sources, a coordinated material palette, floor plans and realistic visualizations, as specified in the proposal.

02

Color & Material Consultation

Paint, upholstery, wood, stone, tile and related finishes considered together with the existing architecture. I examine undertones, texture, surface performance, durability and changing light, then document selections to the level agreed for the consultation.

03

Room Restyling & Furniture Rearrangement

Working with the furniture, artwork and accessories already in a home: reassessing groupings, circulation, visual relationships and daily use. Restyling may take place in person in the Seattle area or remotely using photographs, video and measured room information.

04

Artwork Selection & Placement

Selection and placement of artwork, including scale, sightlines, grouping and wall compositions in relation to furniture and architecture. Installation services, when required, are arranged separately.

05

Custom Drapery & Window Treatments

Specification of fabric, lining, construction, hardware and treatment proportions, with workroom or manufacturer coordination. I can order and invoice custom treatments under agreed project terms. The client engages and pays the installer directly; the installer takes the final measurements used for ordering and completes installation.

BATHROOM DESIGN / SERVICES & INVESTMENT

Design Pathways

Three levels of bathroom design development, from a visual concept to specified selections, design drawings and custom details. Each begins with an assessment of how the space is used, the budget and what needs to change.

01 / DESIGN VISION

Design Vision

$1,750

Within 2 weeks · 1 refinement round

Focus

A clear visual direction for how the bathroom should look, feel and work every day.

Includes

  • Initial consultation, lifestyle and budget review
  • Spatial planning and coordinated palette
  • 3D model and realistic rendered views

Handoff

Visual presentation of the planning concept, palette and room views before exact purchases are chosen.

02 / COMPLETE DESIGN

Complete Design

$3,750

Within 4 weeks · 2 refinement rounds

Focus

A coordinated plan with specified fixtures, materials, finishes and design-intent drawings.

Includes

  • Everything in Design Vision
  • Selected fixtures, products and finish schedules with sources
  • Dimensioned floor plans and elevations
  • Tile, plumbing and lighting placement intent

Handoff

A coordinated design-document package for qualified trades to review and price.

03 / BESPOKE DESIGN

Bespoke Design

$6,250

Design within 6 weeks · 3 refinement rounds

Focus

Custom cabinetry and distinctive materials developed specifically for the bathroom.

Includes

  • Everything in Complete Design
  • Custom cabinetry and tailored design details
  • Physical sample and showroom consultation
  • Design-intent coordination with makers and suppliers
  • Additional design review and final walkthrough

Handoff

Complete design plan with developed custom details and additional consultations.

AT A GLANCE

Compare the three levels

Design developmentVisionCompleteBespoke
Consultation, budget and functional reviewIncludedIncludedIncluded
Palette, spatial planning and rendered viewsIncludedIncludedIncluded
Specified fixtures, materials and product sources—IncludedIncluded
Dimensioned plans, elevations and placement intent—IncludedIncluded
Design-document handoff for trade review—IncludedIncluded
Custom cabinetry and detailed design development——Included
Physical samples, makers and extra review——Included
Design refinements1 round2 rounds3 rounds

Some services can be added separately, depending on your project. If you'd like to customize your plan, please reach out so we can discuss the options.

SCOPE AND PURCHASING

Before work begins

Your proposal defines the design work, deliverables, fee and anticipated timing. Design drawings convey the intended arrangement and selections for review by the relevant professionals.

Clients generally purchase furnishings and materials directly. If designer-managed purchasing is useful, that arrangement is agreed separately. Window treatments have their own ordering, measuring and installation arrangements as described above.

For work beyond the bathroom packages, fees are established from the project requirements rather than assumed from a price for another room type.

DESIGN INQUIRIES

Tell me about the project.

Share the room type, location, approximate scope and any photographs or plans you have. The initial discussion will establish which service and level of development fit the work.

Make an inquiry ↗
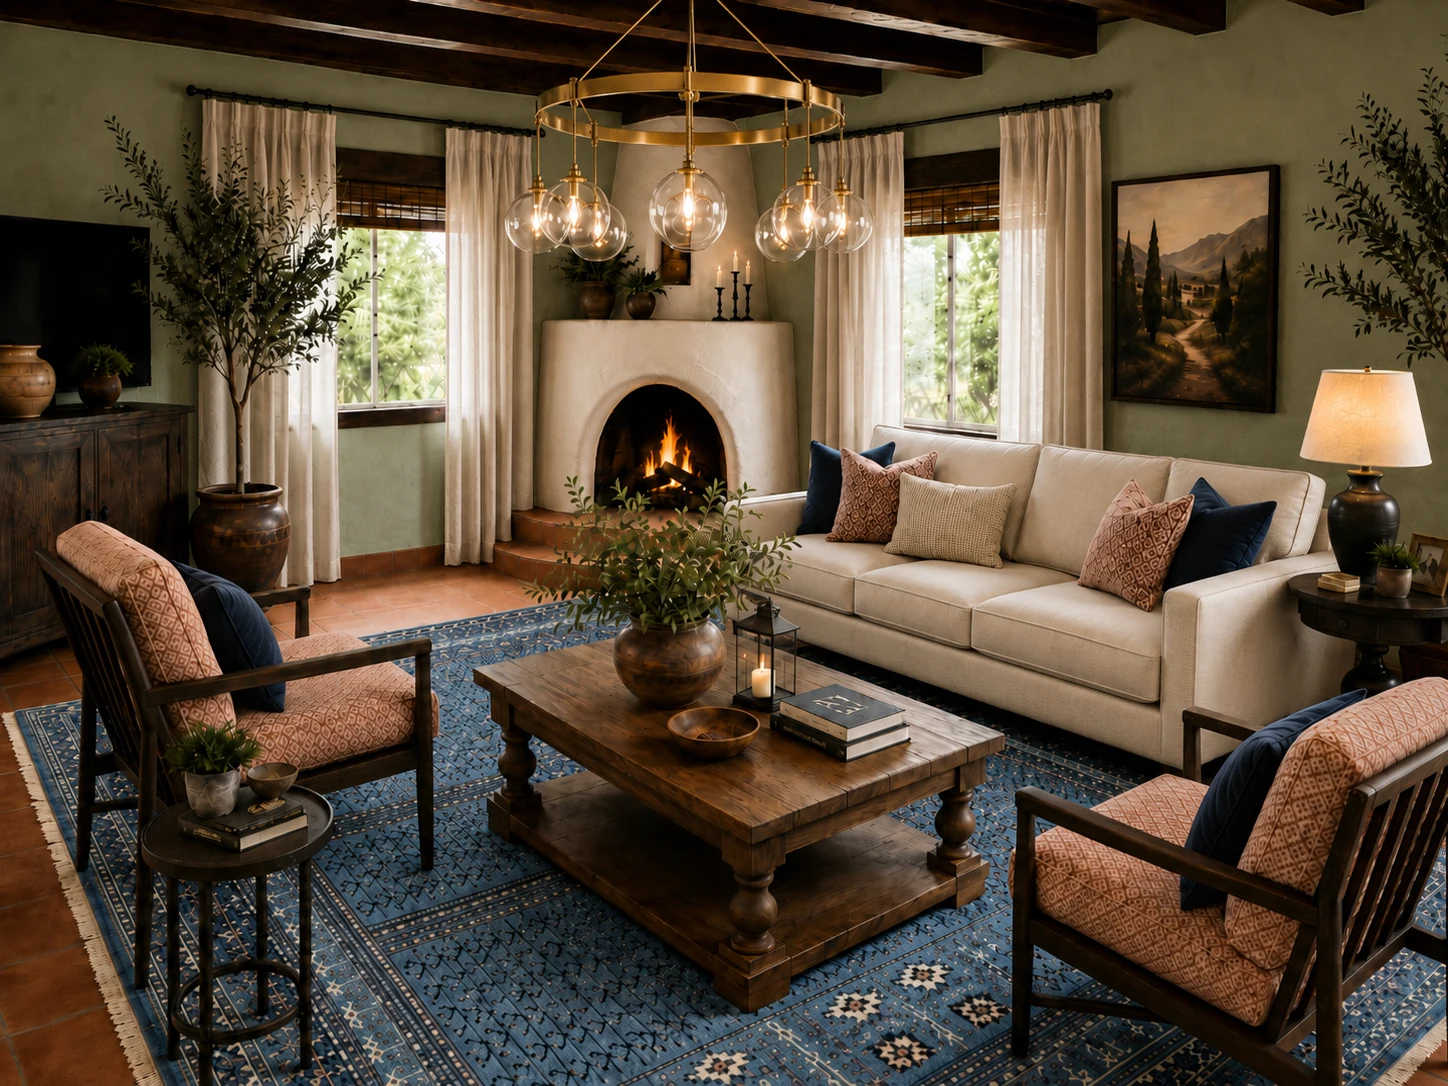
Lake House living-room interior design visualization