
← Portfolio

PROJECT 05 · WHOLE HOMES

What Deserves to Stay

Four connected rooms, each with a different purpose and a related sense of home.
Kay · design rendering or design study
EXPLORE THE ROOMSLiving roomDining roomFamily roomKitchen and breakfast
01

Living room

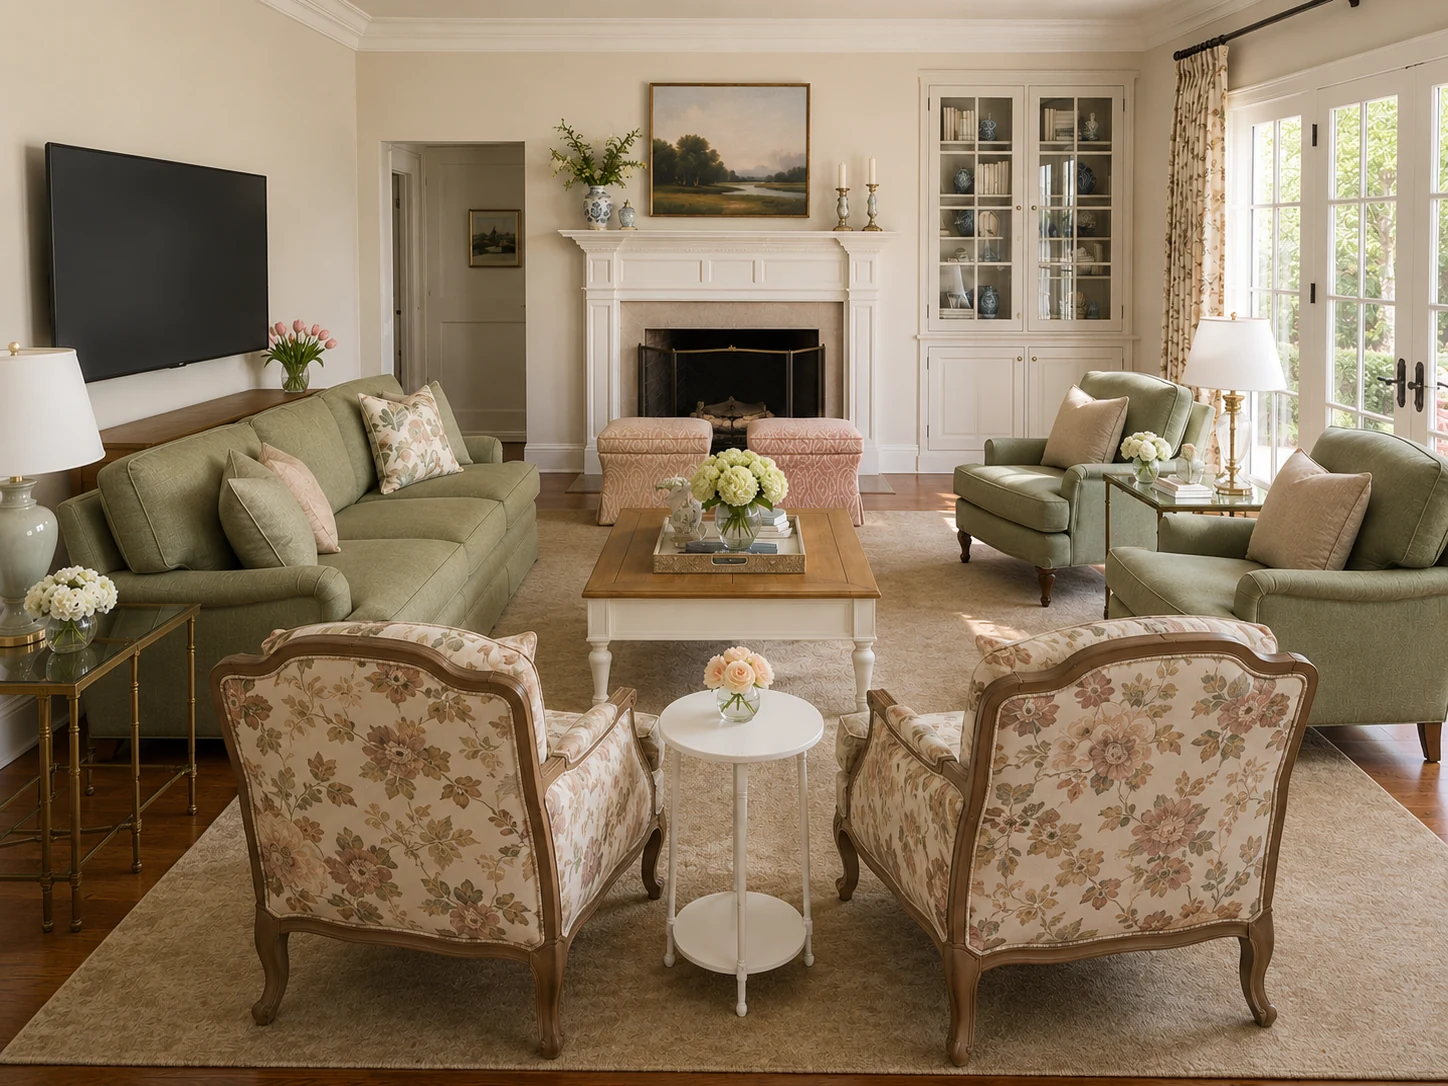
Furniture gathers around a central conversation area. The arrangement makes space for familiar pieces and a clear path between the surrounding seating.

Living room · original project design visualization
02

Dining room

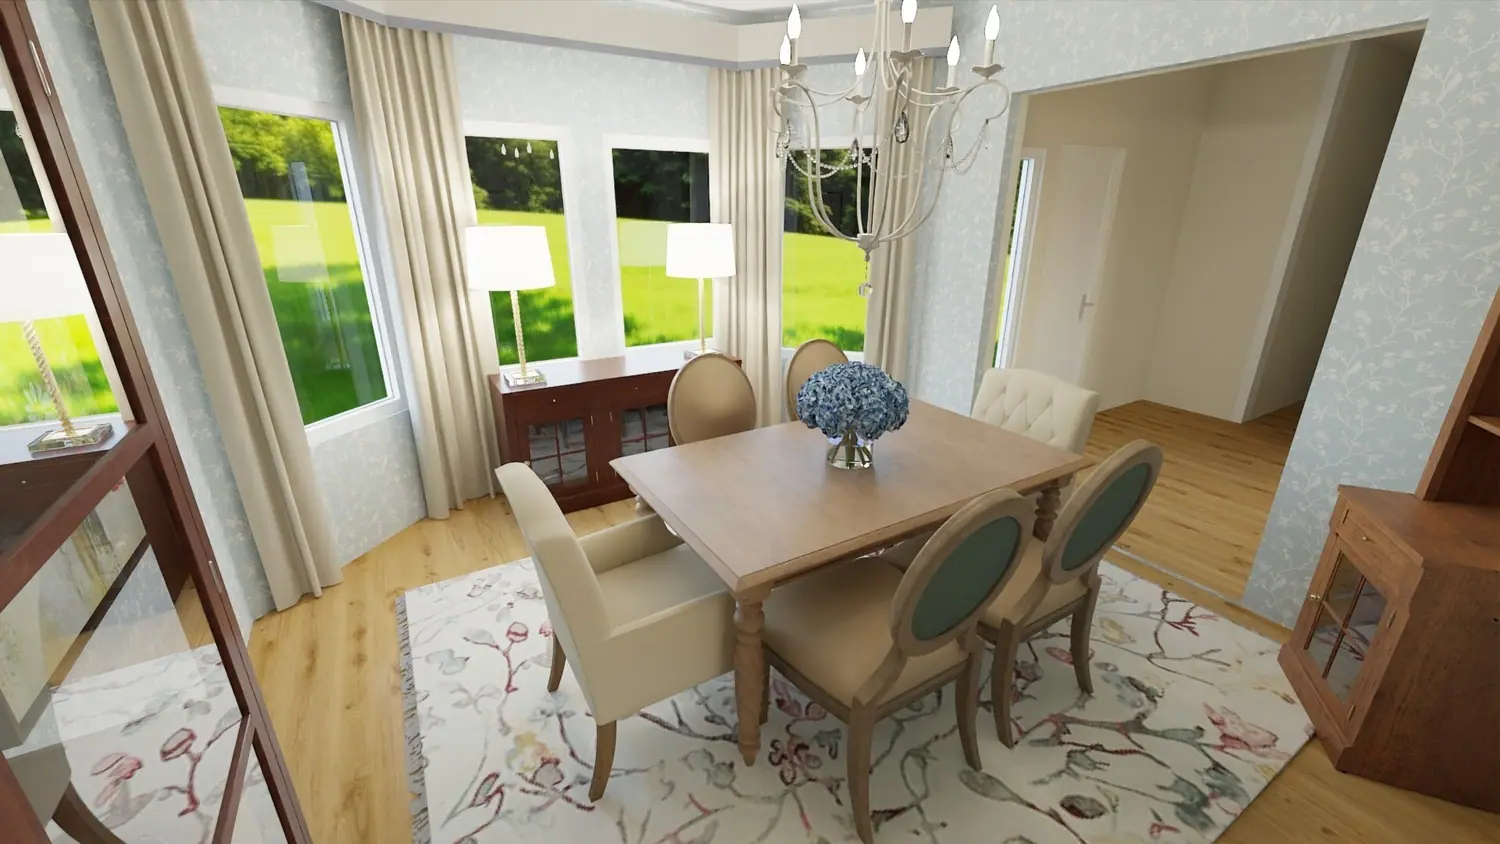
The formal dining space uses its own rhythm: table, chairs, lighting, and the relationship to adjacent circulation, rather than simply repeating the living-room palette.
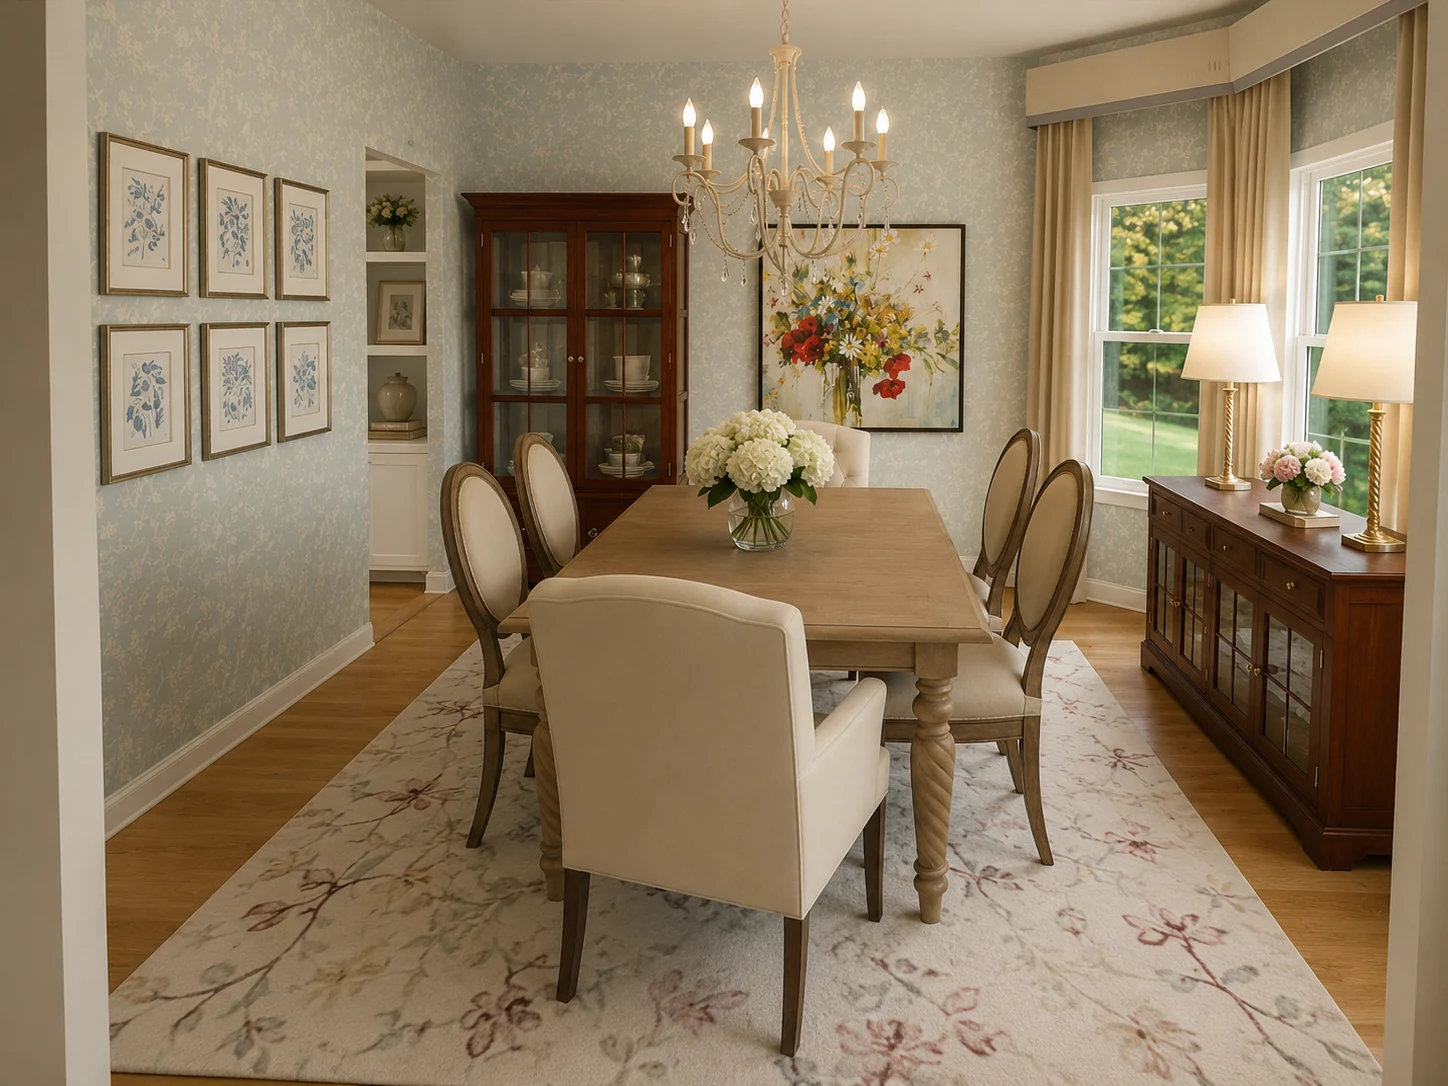
Kay · Dining room · design study
03

Family room

Everyday seating should allow relaxed use while retaining visual continuity with the more formal areas of the home.
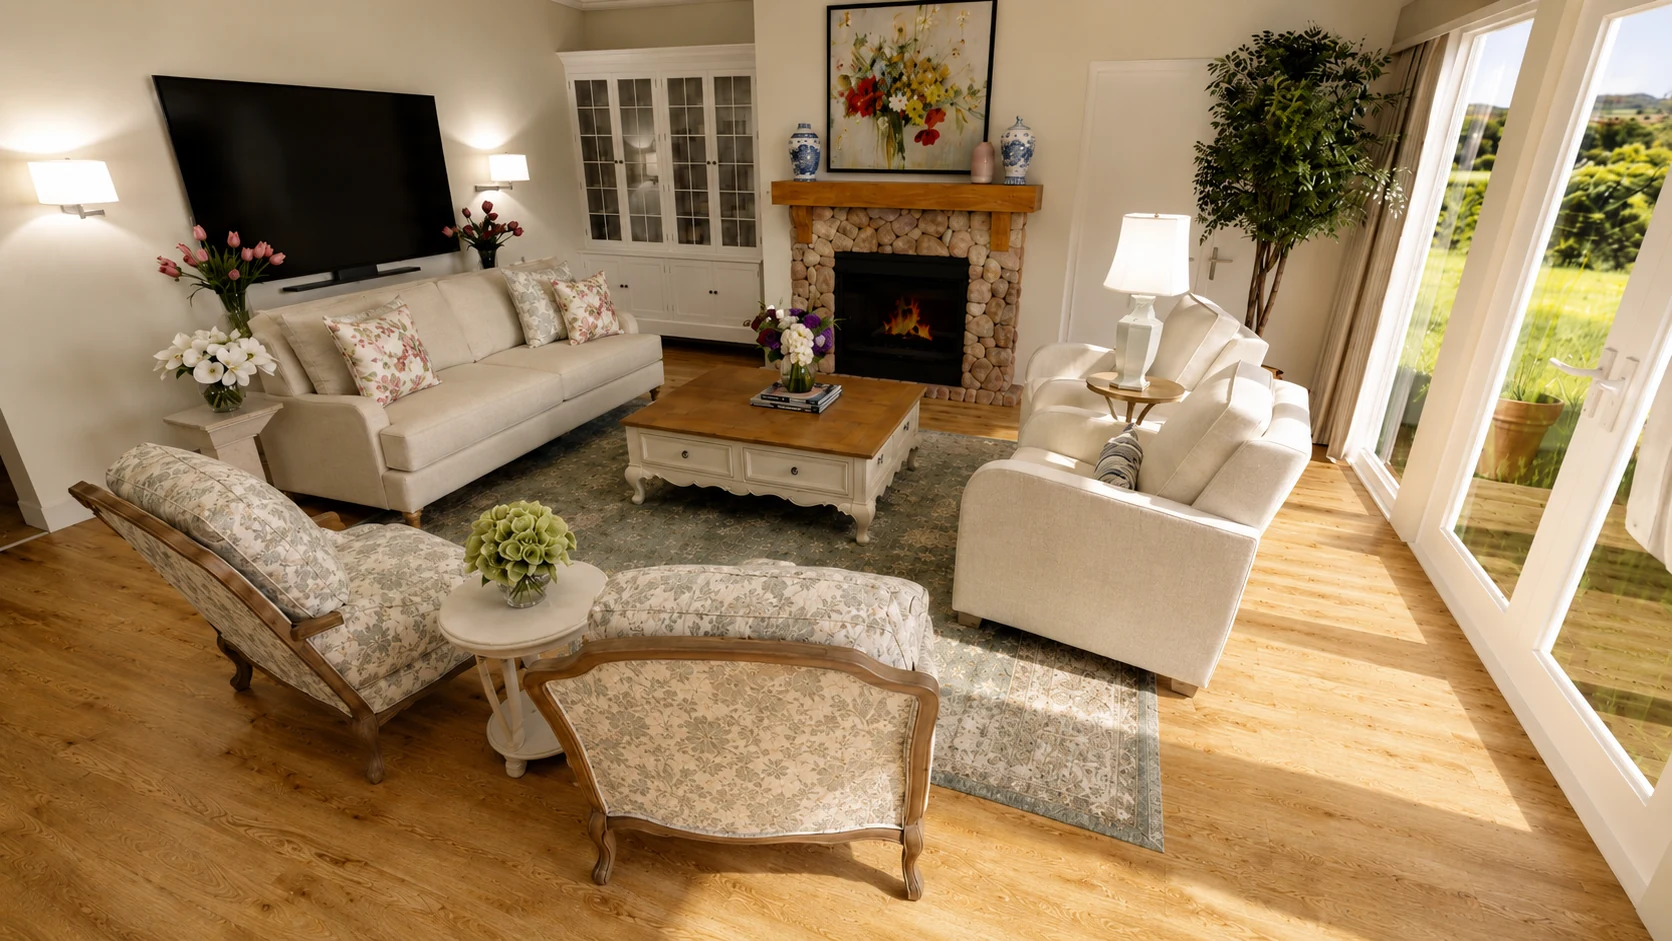
Kay · Family room · design study
04

Kitchen and breakfast

The kitchen and breakfast area works at a different pace. Furnishing scale and comfortable movement should respond to daily meals and the proximity of working surfaces.
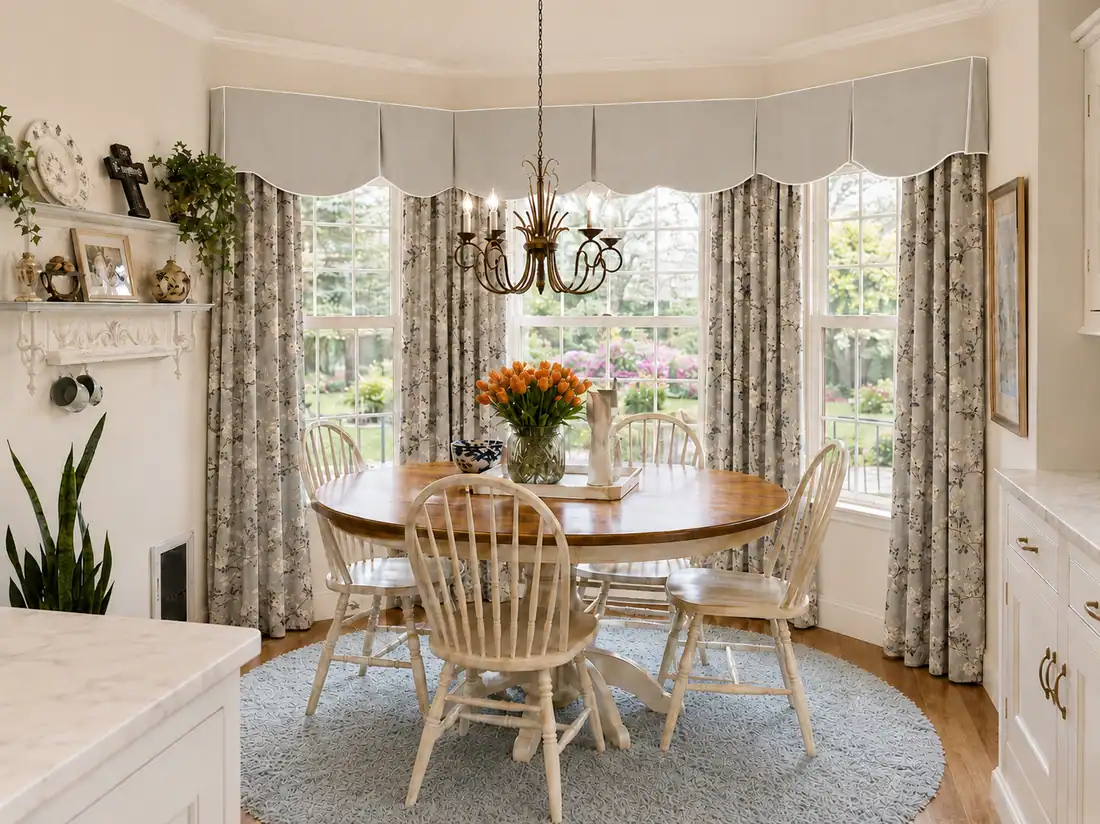
Kitchen and breakfast area · original project rendering

PROJECT IMAGES

Project-specific design views, original conditions, floor plans and material studies. Each image is identified by source and design stage.
Living room within the traditional-home refresh
Design visualizationLiving room within the traditional-home refresh
Dining room and the connected design language
Design visualizationDining room and the connected design language
Dining room from the window side — traditional furnishing relationships
Design visualizationDining room from the window side — traditional furnishing relationships
Kitchen and breakfast area — separate space in the traditional-home refresh
Project rendering · kitchen/breakfast roomKitchen and breakfast area — separate space in the traditional-home refresh
Family-room study
Design visualizationFamily-room study

PROJECT INQUIRIES

What could this space make possible?

Discuss your project ↗