
← Portfolio

PROJECT 04 · LIVING SPACES

From Entry to Conversation

The entry establishes the first rhythm of a home; the seating arrangement continues it.
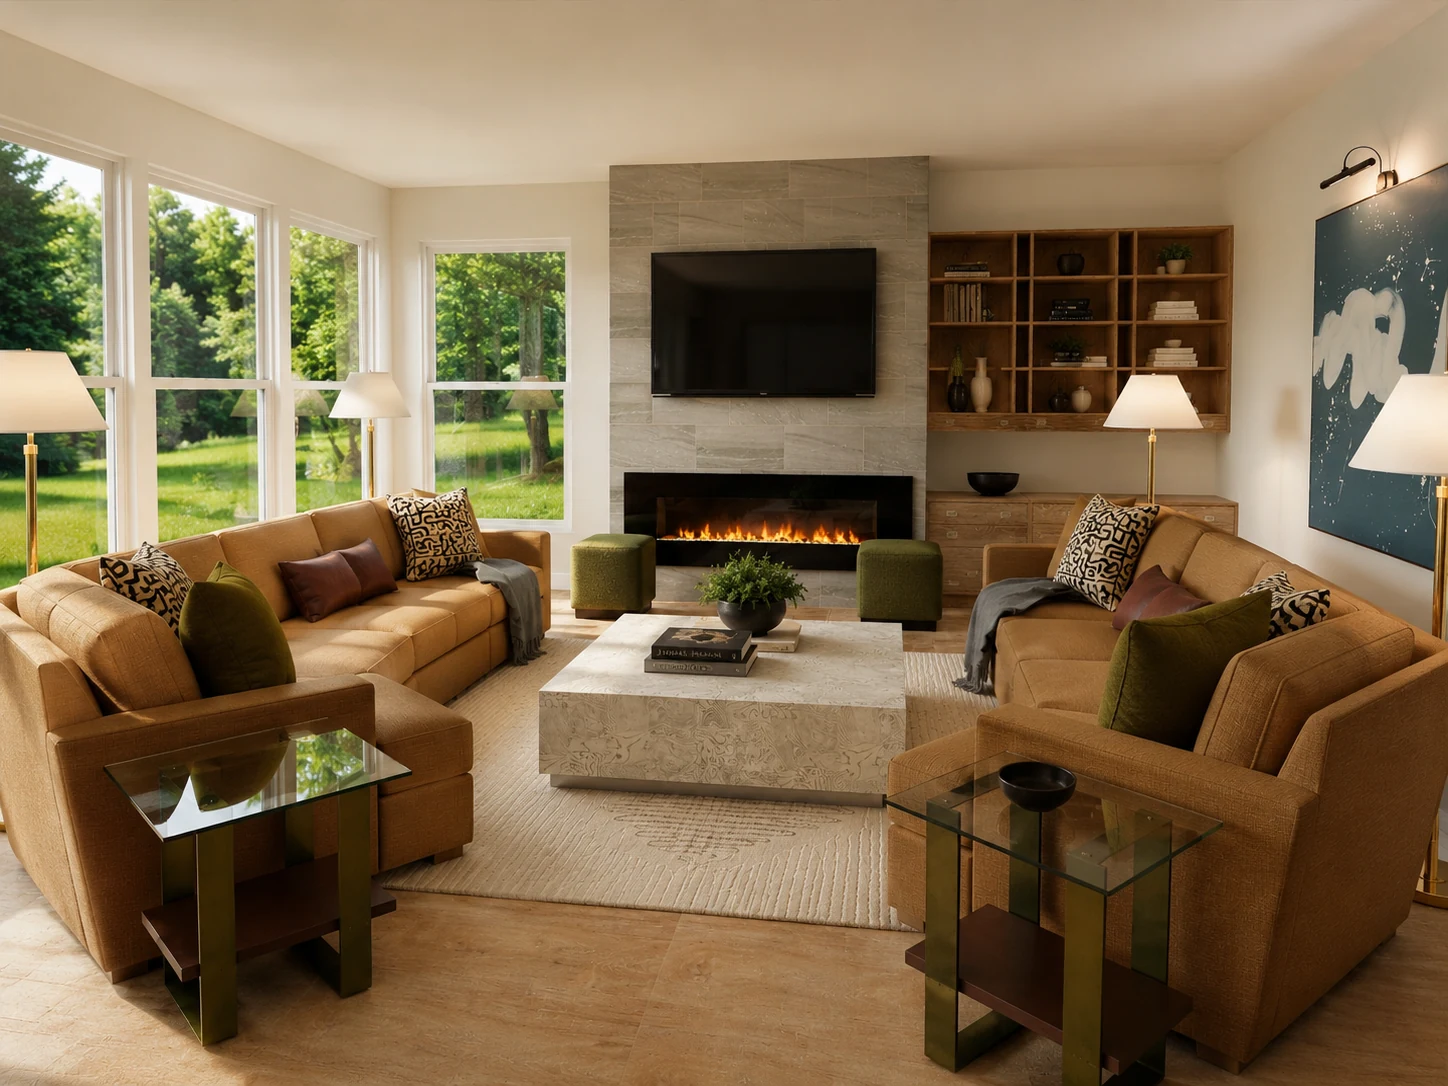
Ruselowski · design rendering or design study

PROJECT SOURCE

Ruselowski

PROJECT STATUS

WORKING SOURCE
EXPLORE THE ROOMSEntry alcoveLiving room
01

Entry alcove

The entrance has its own circulation and arrival requirements. The details should establish a distinct experience without interrupting movement toward the living area.
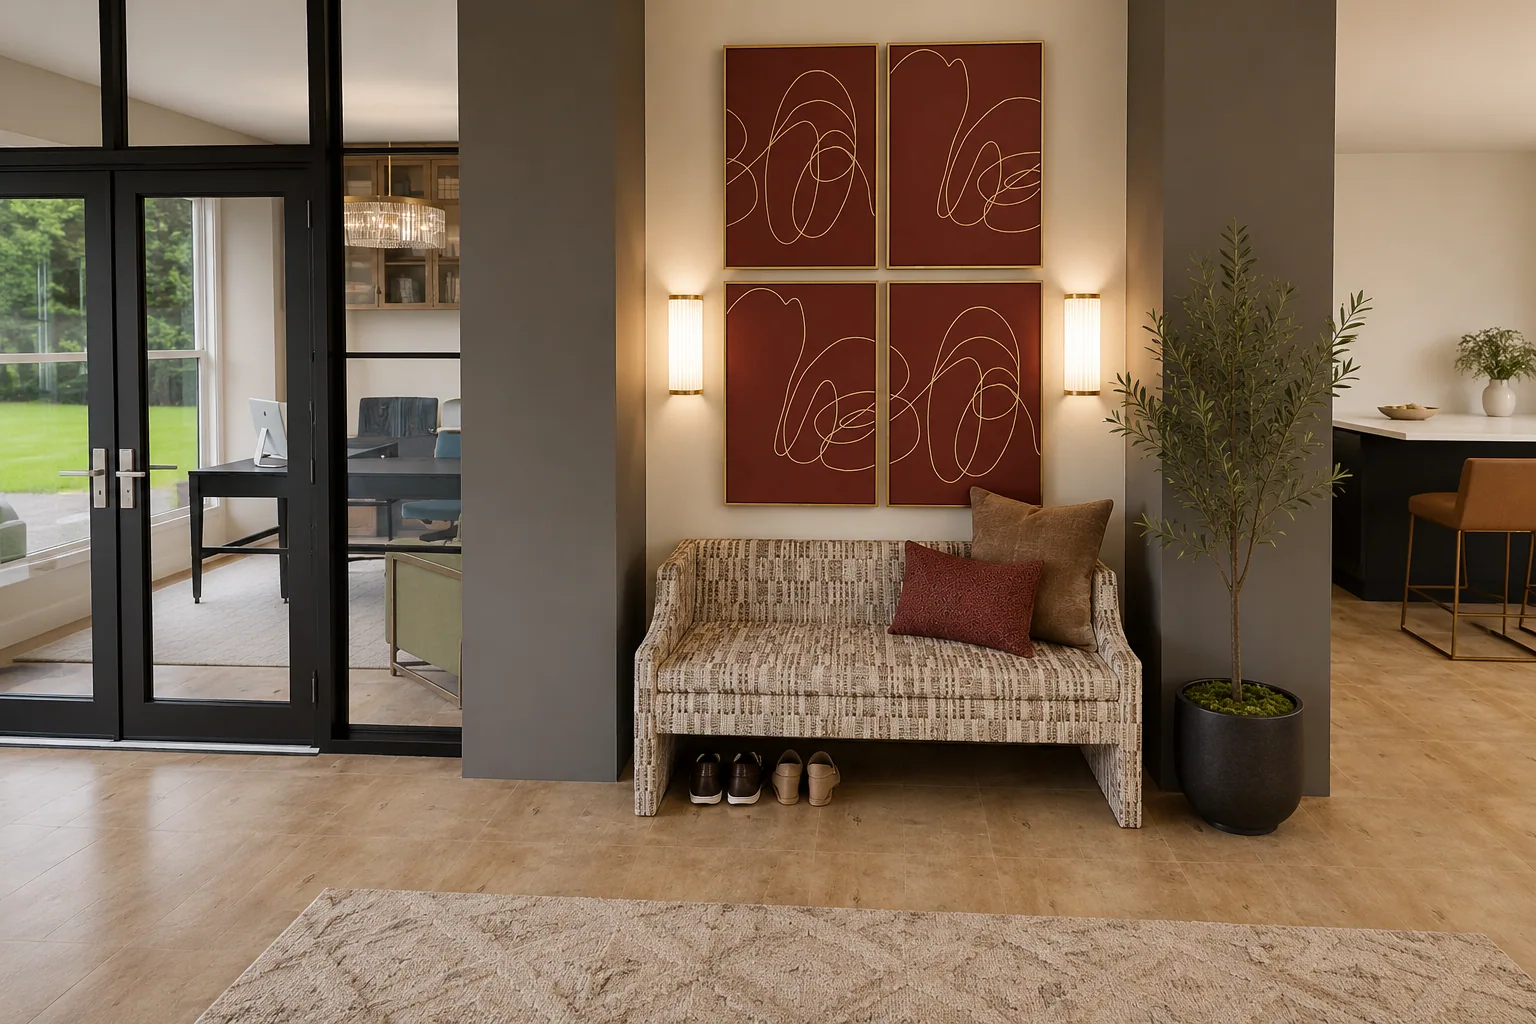
Ruselowski entry alcove · original project design visualization with four-panel artwork, bench and adjacent circulation
Ruselowski · entry alcove · original client design visualization
02

Living room

A connected room should acknowledge the entry while allowing conversation to gather around the furniture. The spacing between chairs and tables has as much influence as the selected fabrics.
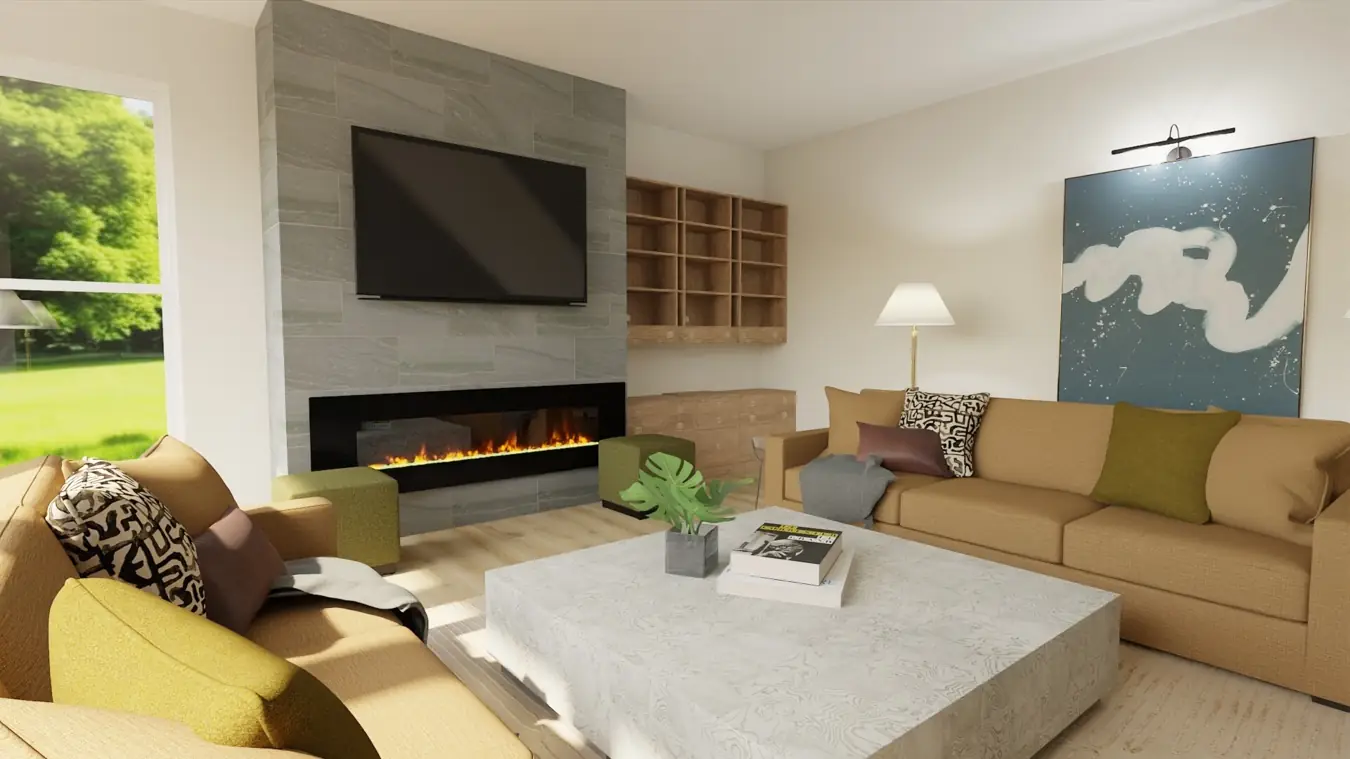
Ruselowski · living room and fireplace perspective

PROJECT IMAGES

Explore design views, original conditions, plans and materials. Each image is identified by its source and design stage.
Ruselowski entry alcove with artwork, bench and adjacent rooms
Original project design visualizationEntry alcove: artwork, bench and approach to the living area
Ruselowski: principal study
Design visualizationRuselowski: principal study
Ruselowski: alternate living-room view
Design visualizationRuselowski: alternate living-room view
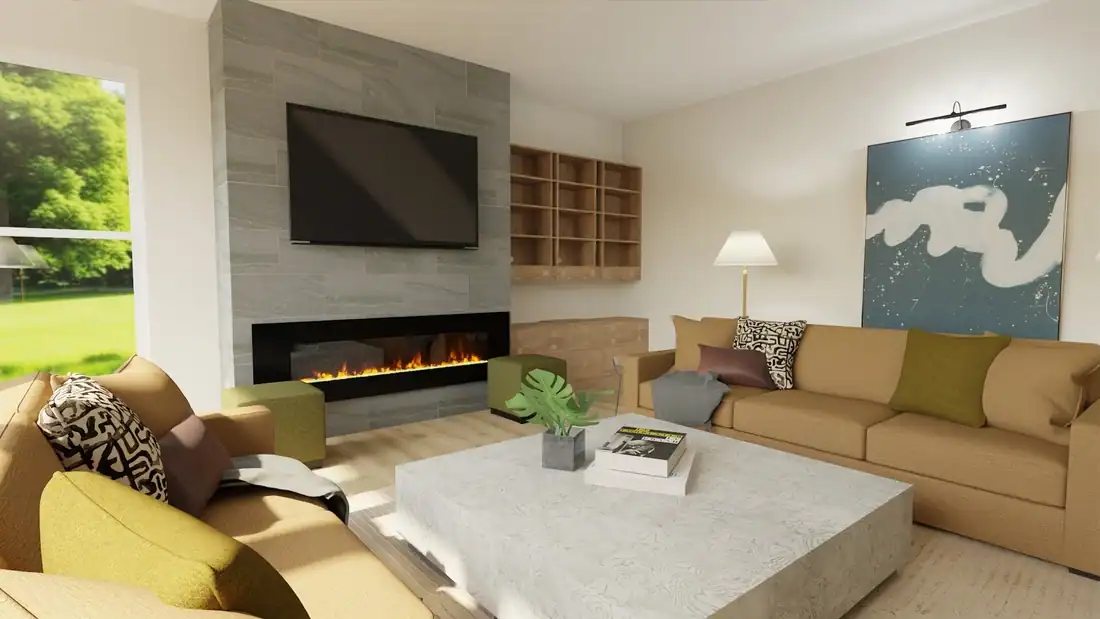
Additional sitting-area and fireplace perspective from original design series
Original project design visualizationAdditional sitting-area and fireplace perspective from original design series

PROJECT INQUIRIES

What could this space make possible?

Discuss your project ↗