
← Portfolio

PROJECT 15 · PRIVATE SPACES

Leather, Wood, and a Treehouse for Men

A material-led living room draws depth from leather, textured fabrics, wood, and a view of the landscape.
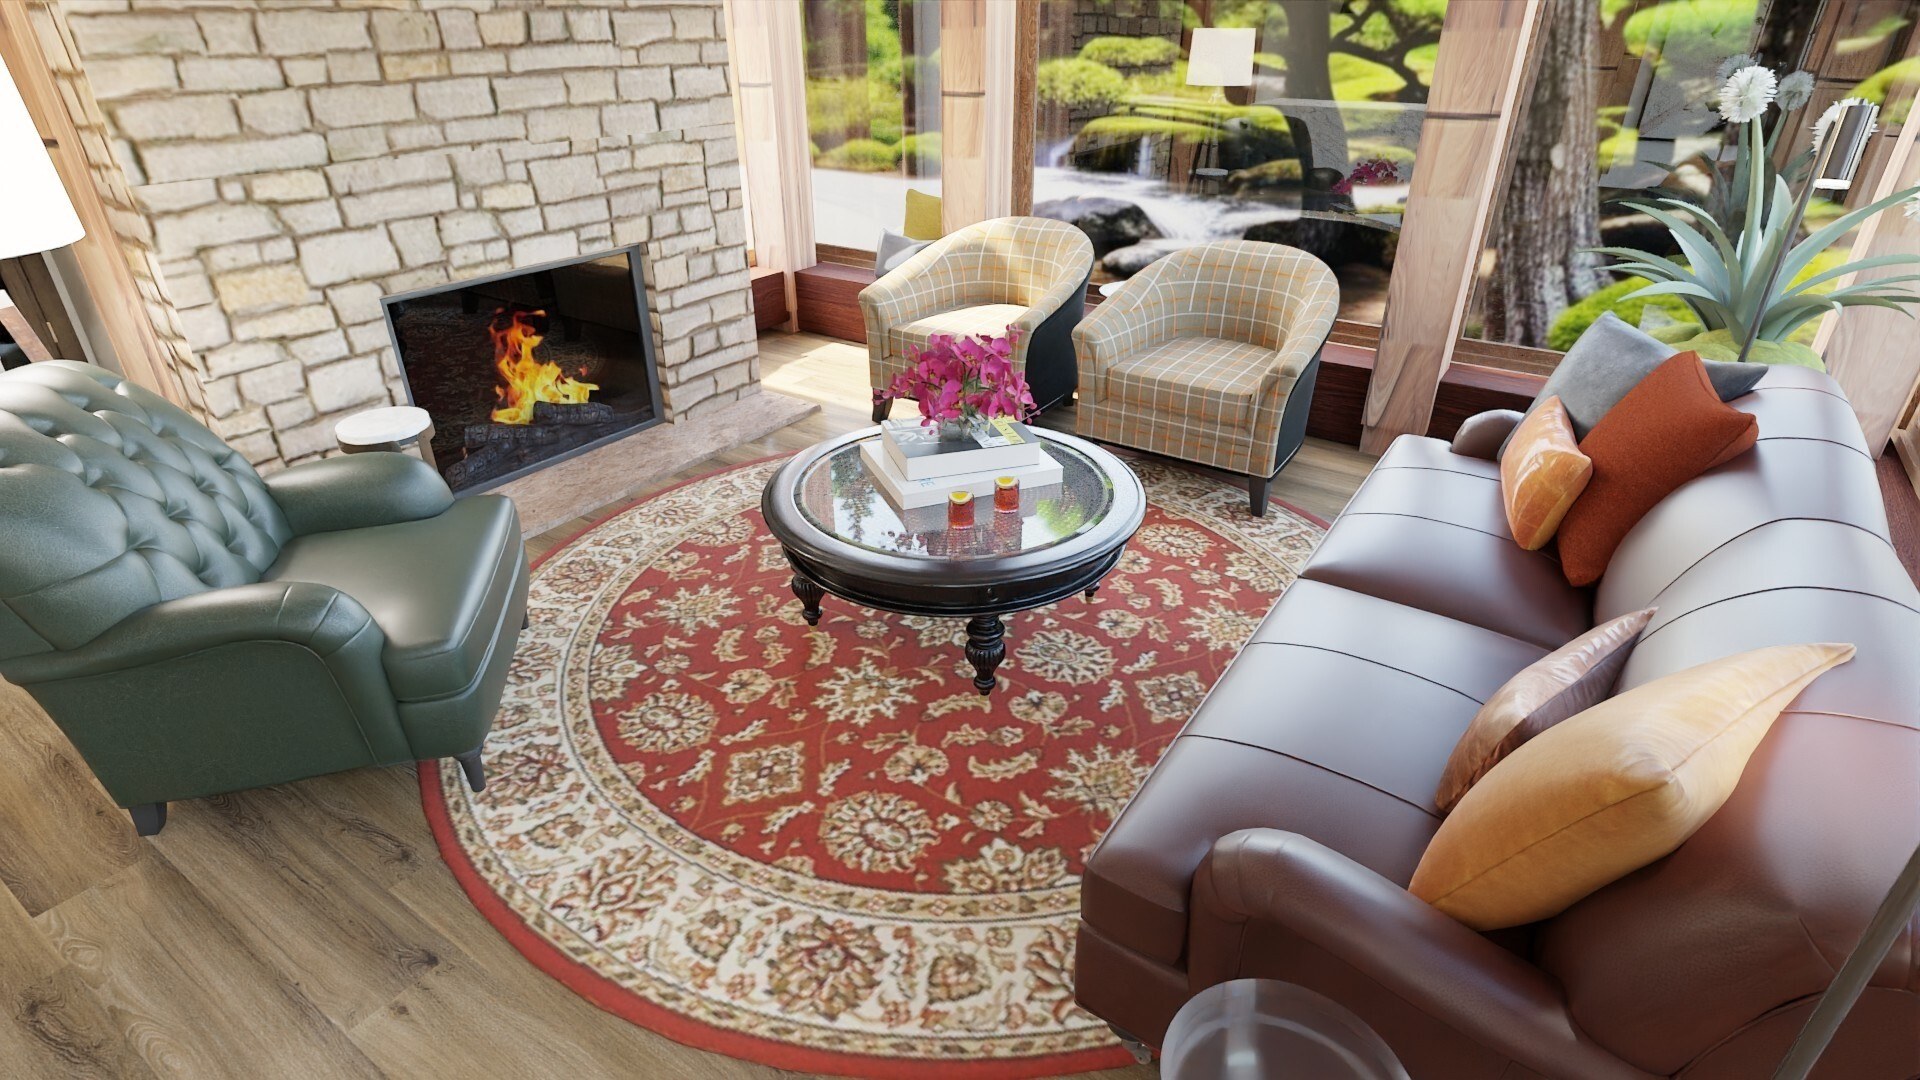
Panfili · fireplace-facing lounge with seating, textiles and forest views
EXPLORE THE ROOMSLoungeAdjoining dining area
01

Lounge

Leather and wood carry color and tactile character before any added decoration. Their proportions, sheen, and response to daylight establish the room’s mood.
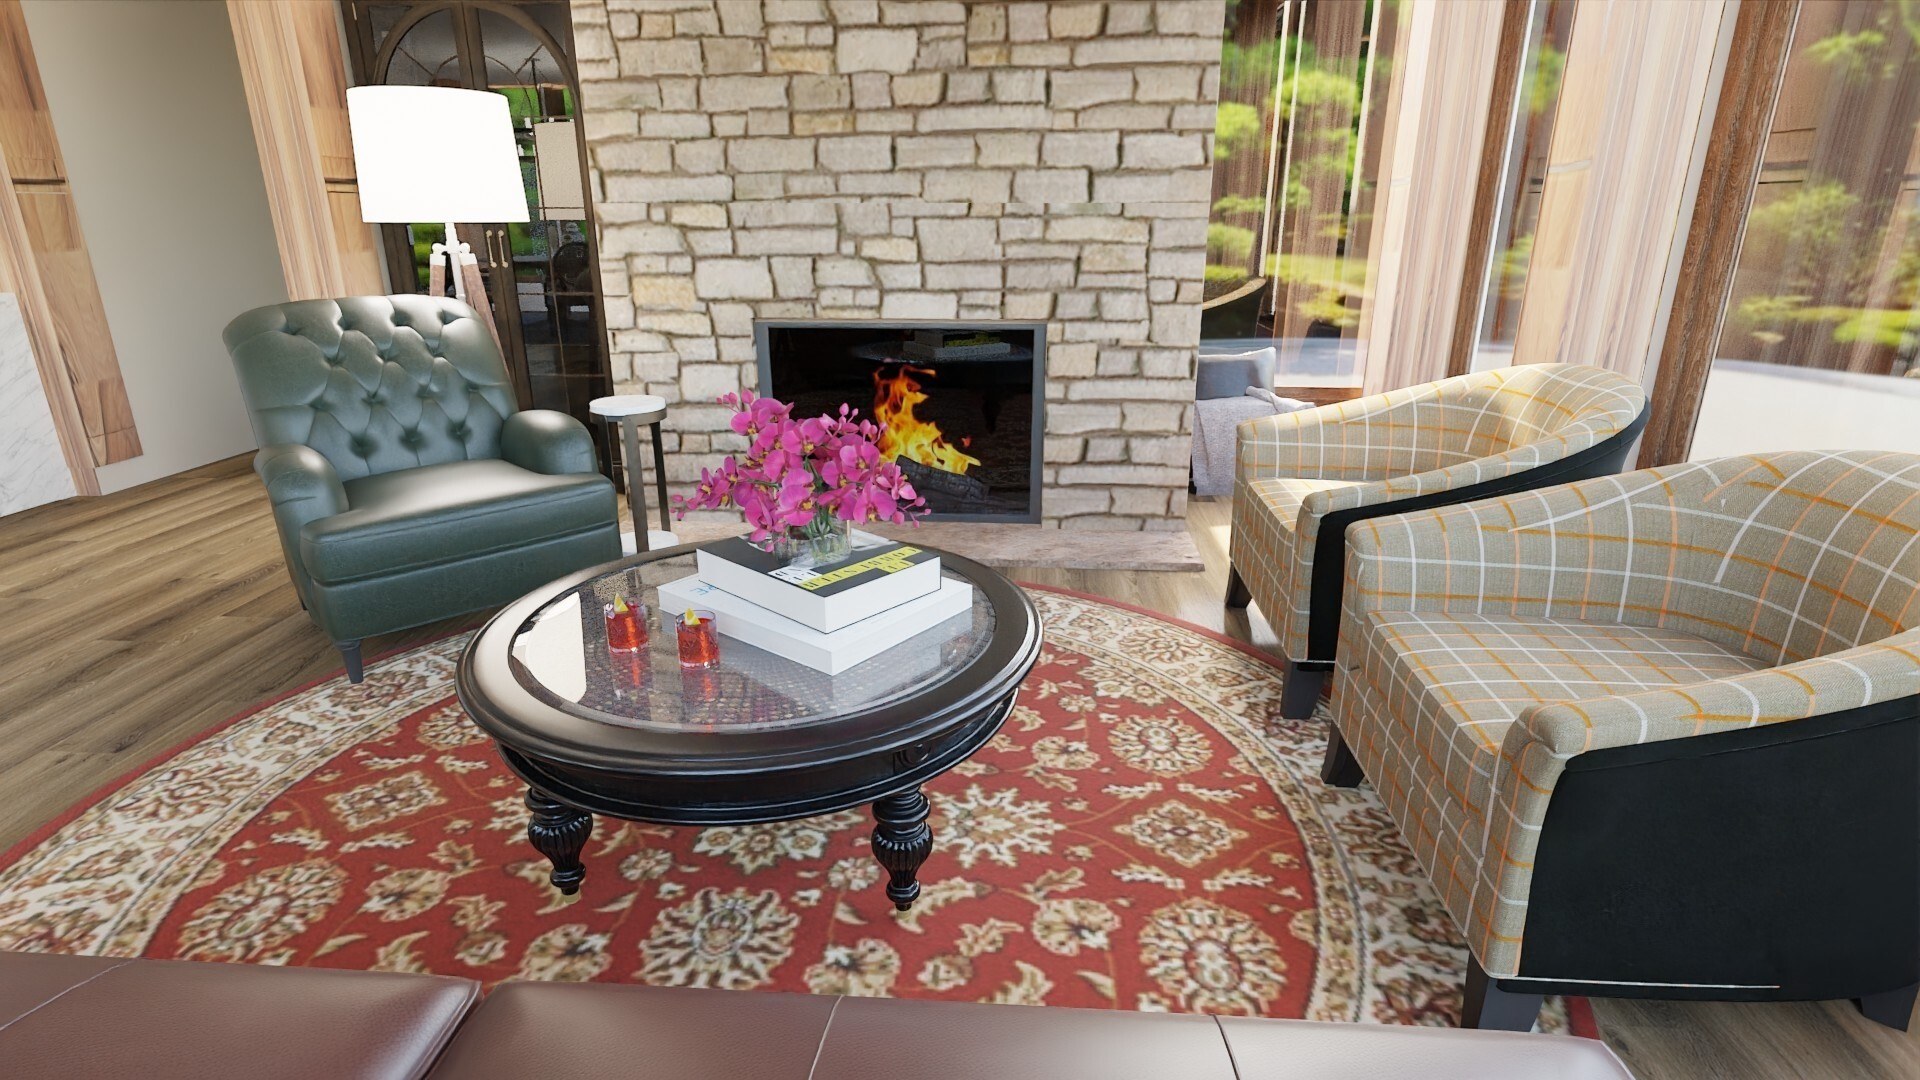
Fireplace, green leather chair, curved settee and red patterned rug
Lounge · alternate room angle · Fireplace, green leather chair, curved settee and red patterned rug
02

Adjoining dining area

The dining table and garden-facing windows extend the composition into a neighboring gathering space. These are views of the same project rather than repeated angles of the lounge.
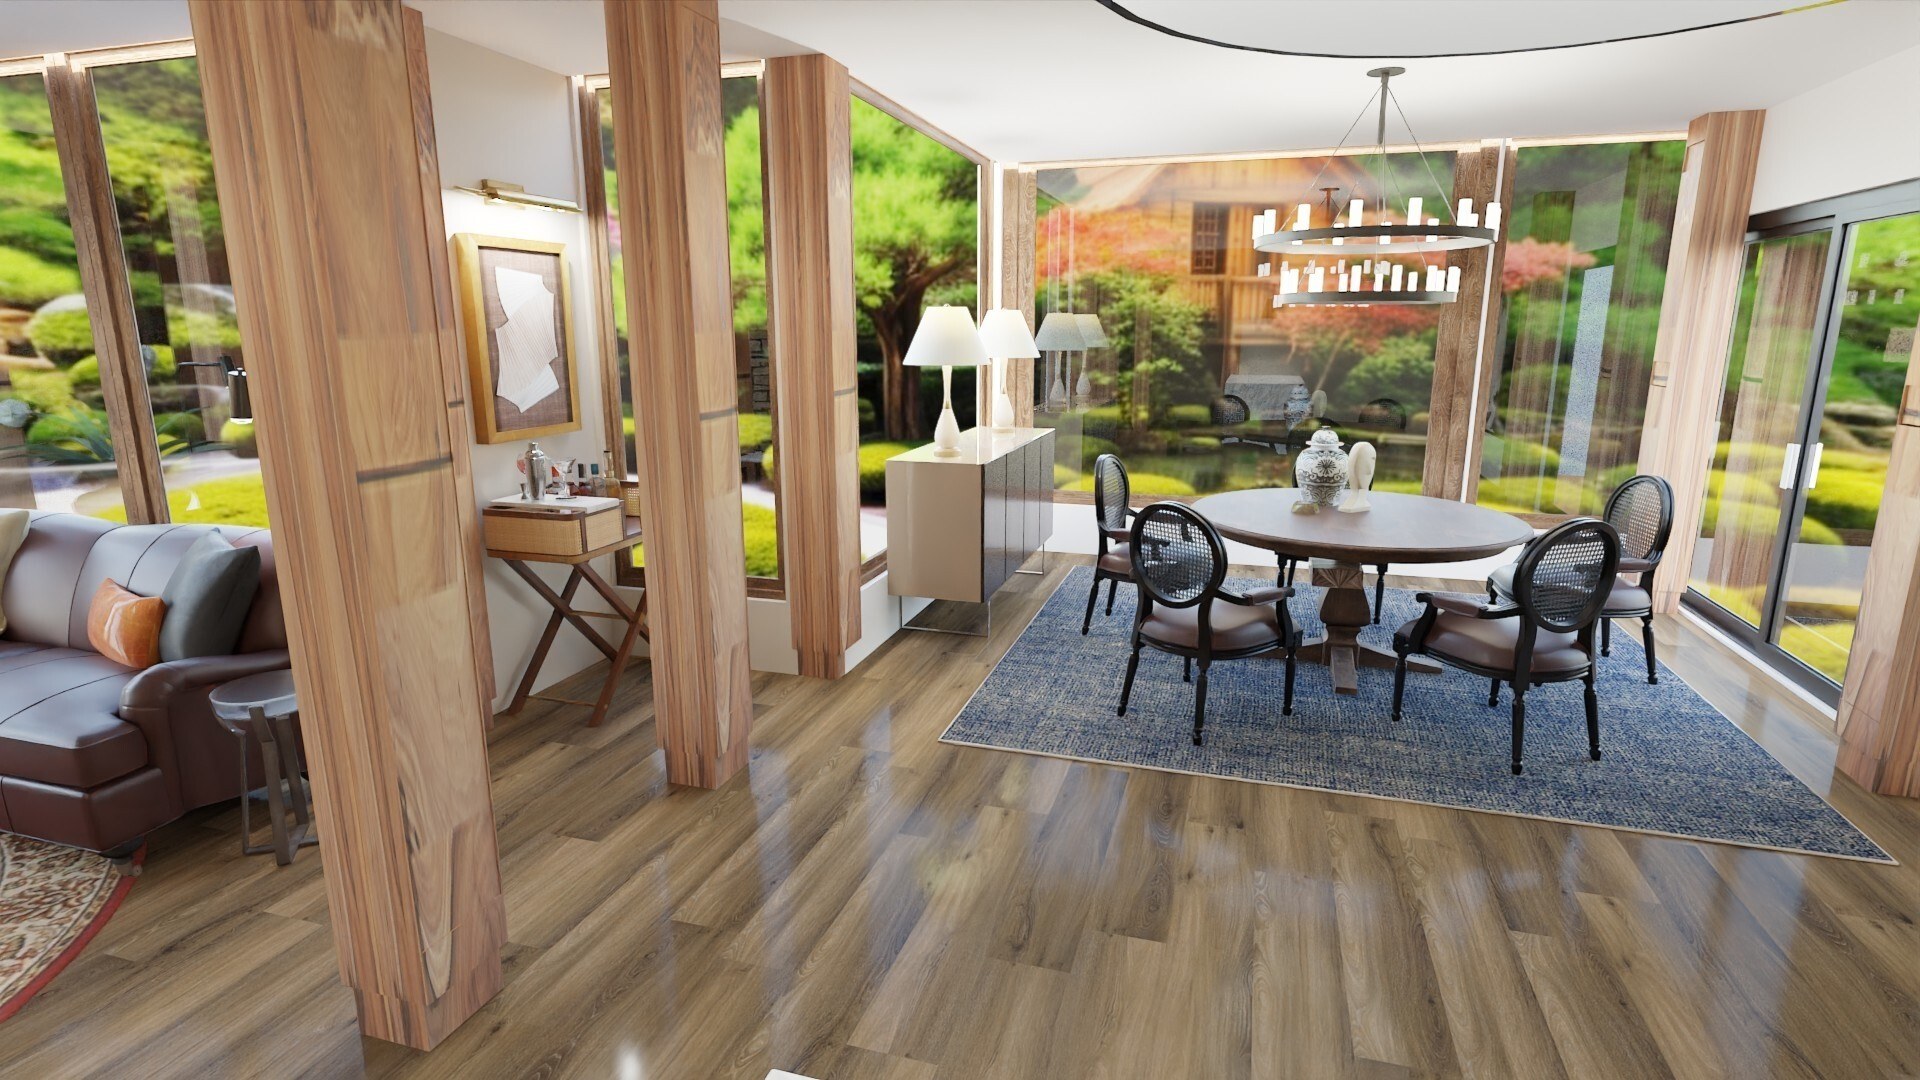
Dining area, view toward the landscape and adjoining lounge
Original client design rendering · Dining area, view toward the landscape and adjoining lounge

PROJECT IMAGES

Lounge and dining perspectives are grouped deliberately; near-duplicate lounge views have been removed.
Full fireplace-facing lounge and seating arrangement
Design rendering · lounge heroFull fireplace-facing lounge and seating arrangement
An alternate angle toward the fireplace and garden
Design rendering · lounge second angleAn alternate angle toward the fireplace and garden
Adjoining dining area and open view through the post-and-beam structure
Design rendering · dining connectionAdjoining dining area and open view through the post-and-beam structure
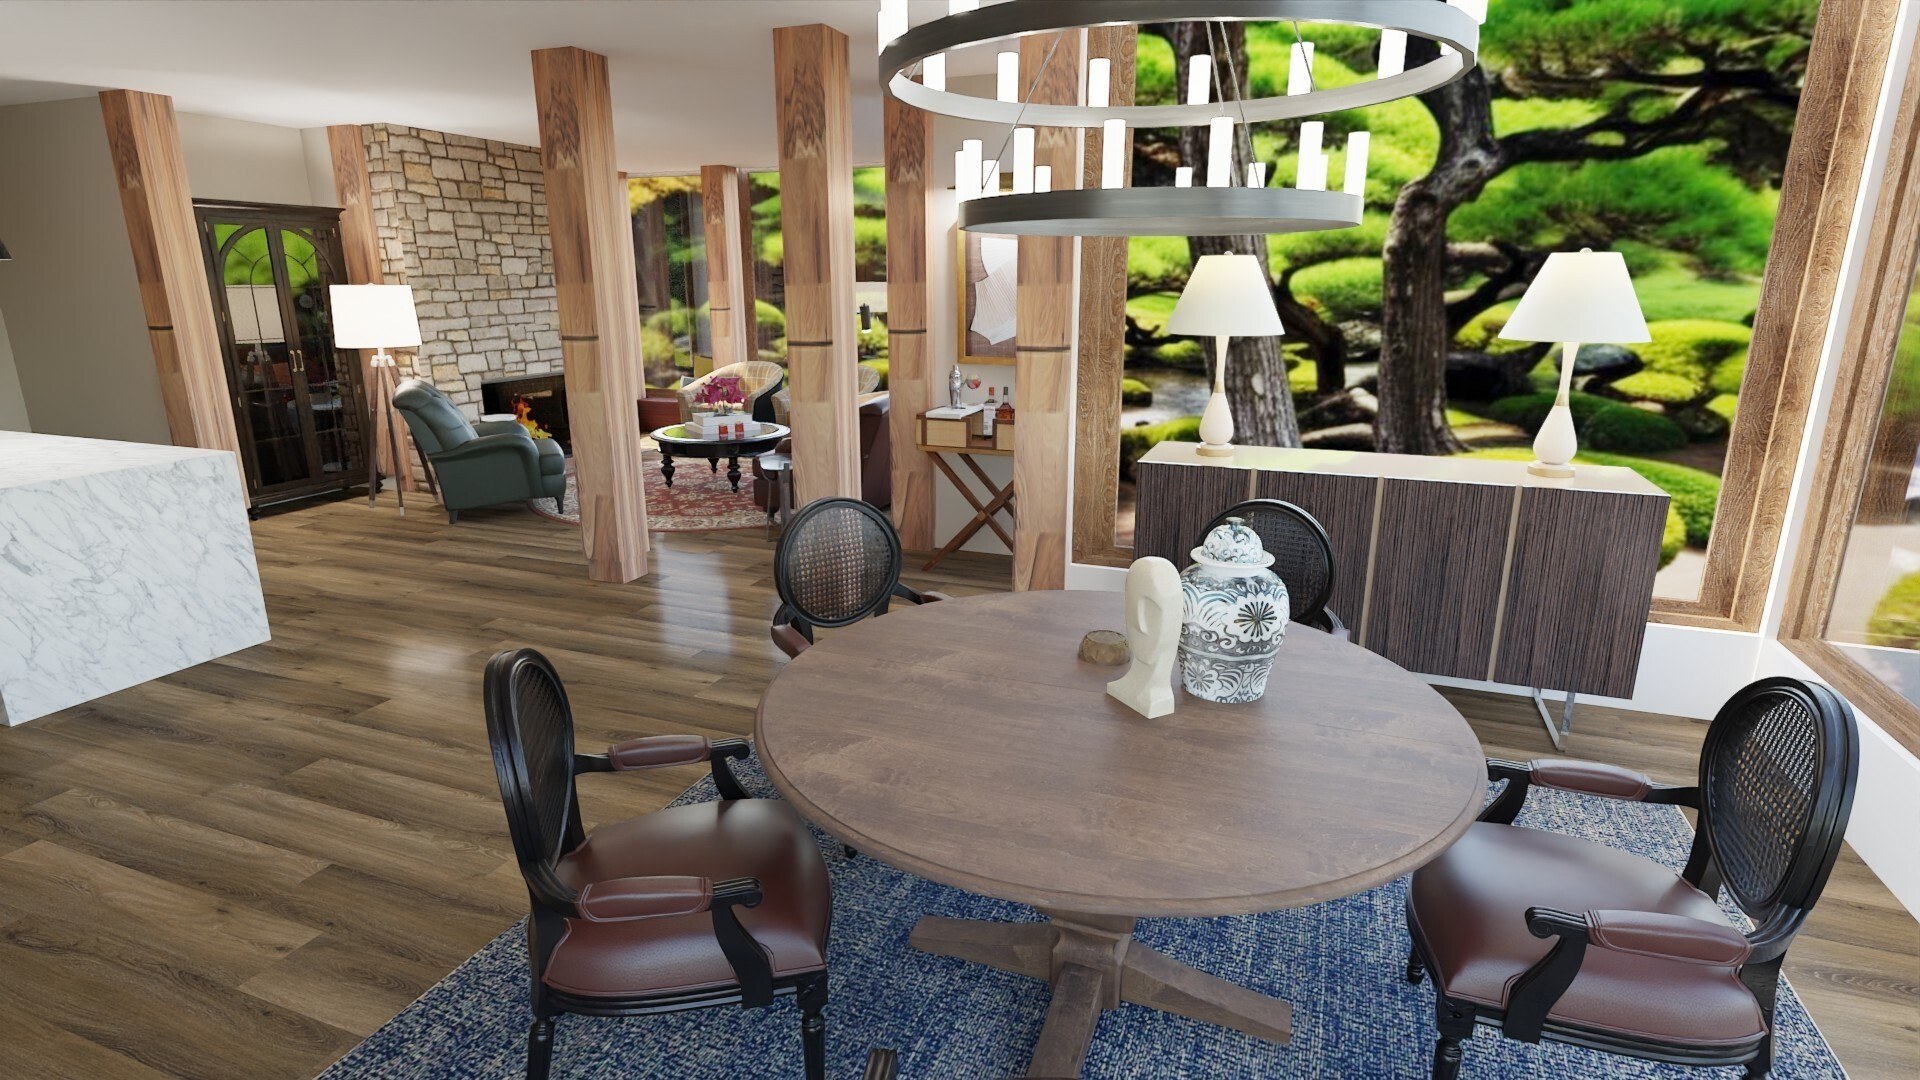
Dining table and outdoor landscape from a closer viewpoint
Design rendering · dining close perspectiveDining table and outdoor landscape from a closer viewpoint
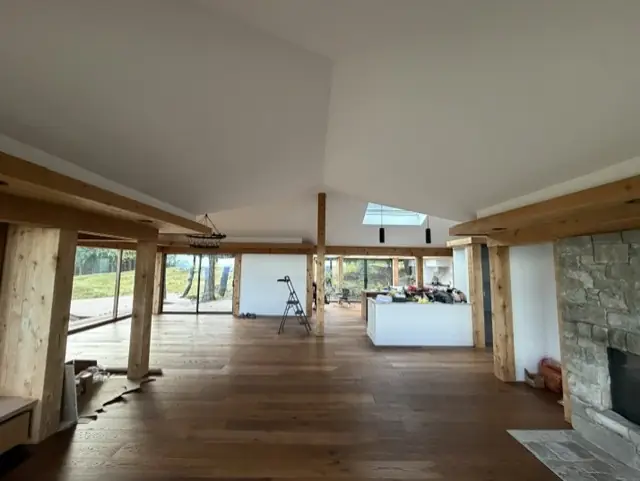
Original architecture before proposed room arrangement
Original condition · beforeOriginal architecture before proposed room arrangement

PROJECT INQUIRIES

What could this space make possible?

Discuss your project ↗