
← Portfolio

PROJECT 02 · LIVING SPACES

Gathering in the Round

A seating plan begins with the people facing one another, and the routes between them.
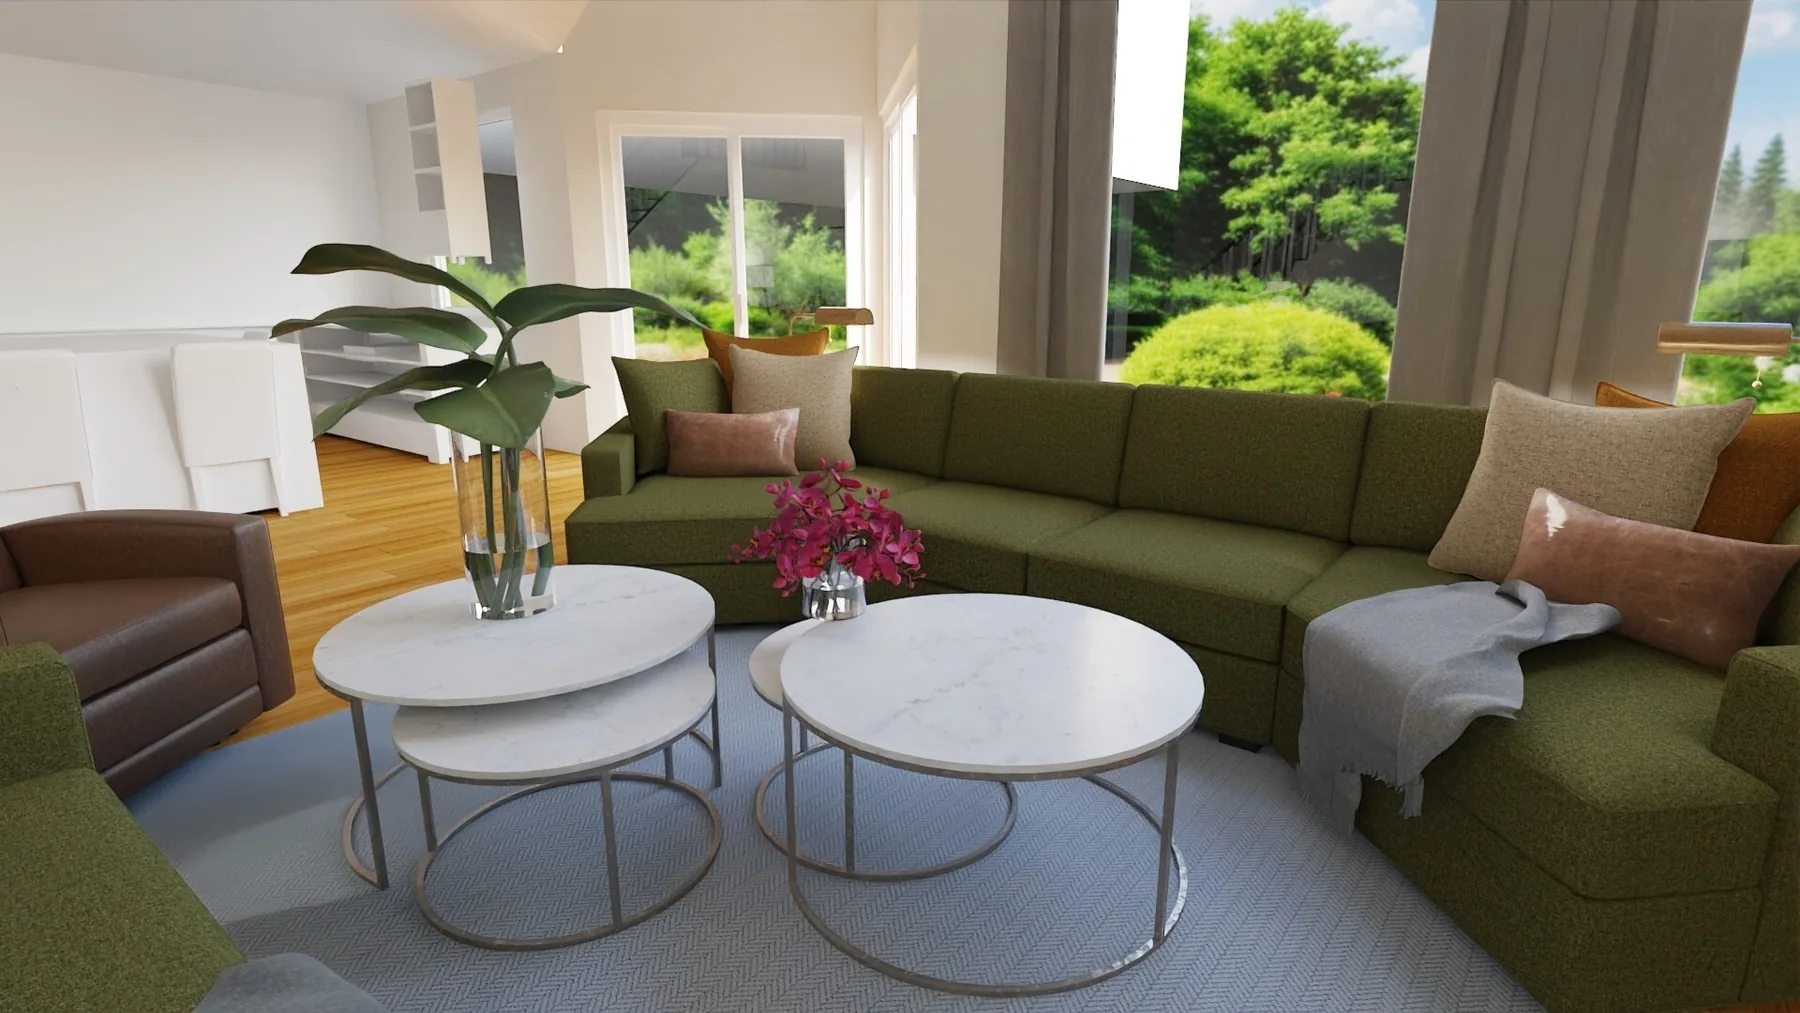
Banala · original client design rendering
EXPLORE THE ROOMSGathering roomAlternative arrangement
01

Gathering room

The question is how to bring the seats into a natural conversational grouping while maintaining enough room to move around them.
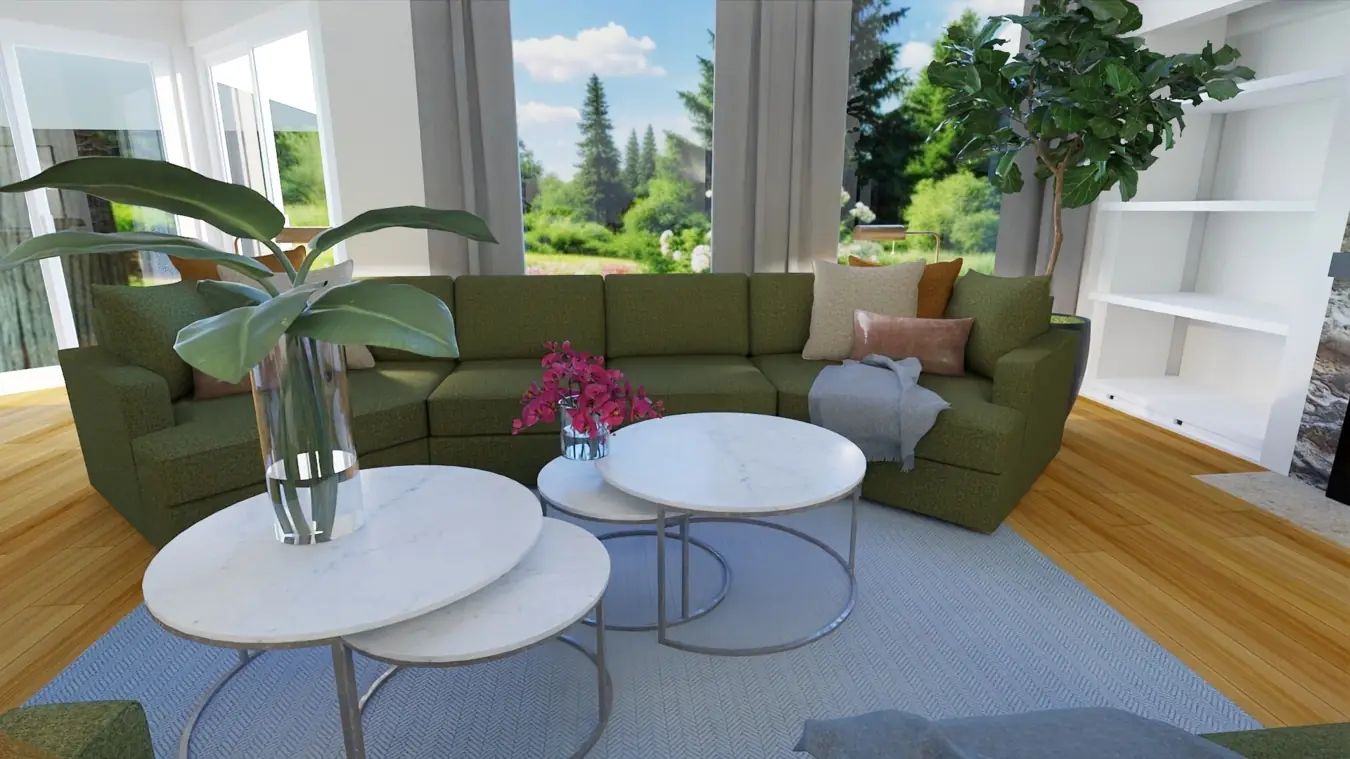
Banala · curved seating concept, original design visualization
02

Alternative arrangement

An alternative arrangement should make the trade-off clear: intimacy, reach to tables, and clearance. The second image must be confirmed as another treatment of this same room before the comparison is published.
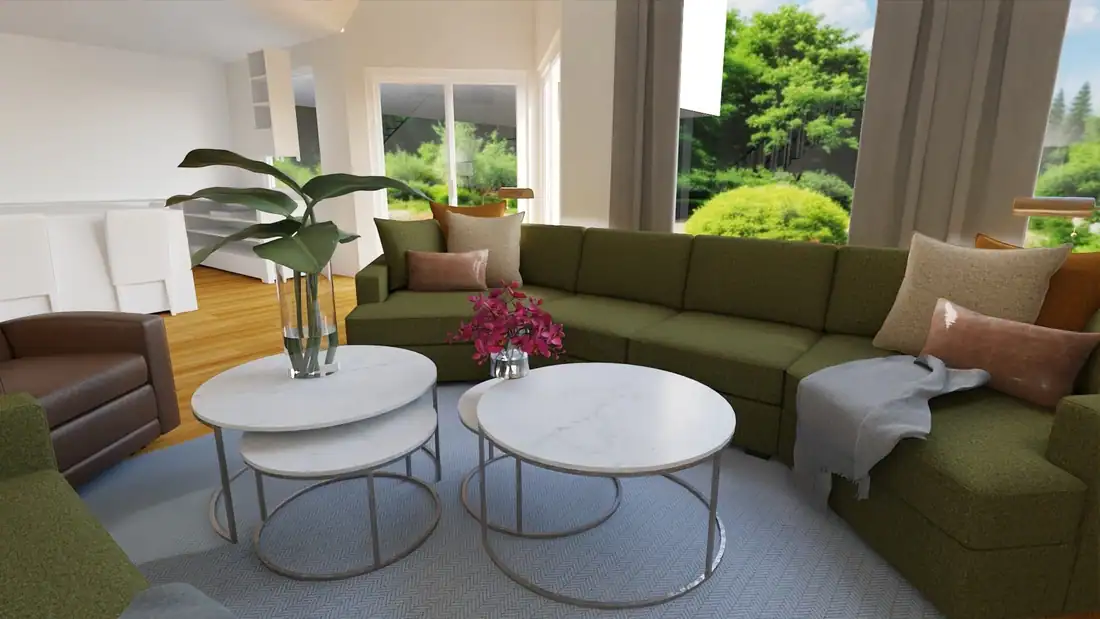
Banala · secondary original project room perspective

PROJECT IMAGES

Explore design views, original conditions, plans and materials. Each image is identified by its source and design stage.

Banala: living-room perspective
Design visualizationBanala: living-room perspective
Banala: another perspective of the curved sofa
Design visualizationBanala: another perspective of the curved sofa
Banala — another original view of curved seating and the room’s garden-facing glazing
Original project design visualizationBanala — another original view of curved seating and the room’s garden-facing glazing

PROJECT INQUIRIES

What could this space make possible?

Discuss your project ↗