← Portfolio

PROJECT 10 · WHOLE HOMES

Let the Room Be Small

Architectural character and familiar furniture can remain visible as the interior develops new material relationships.
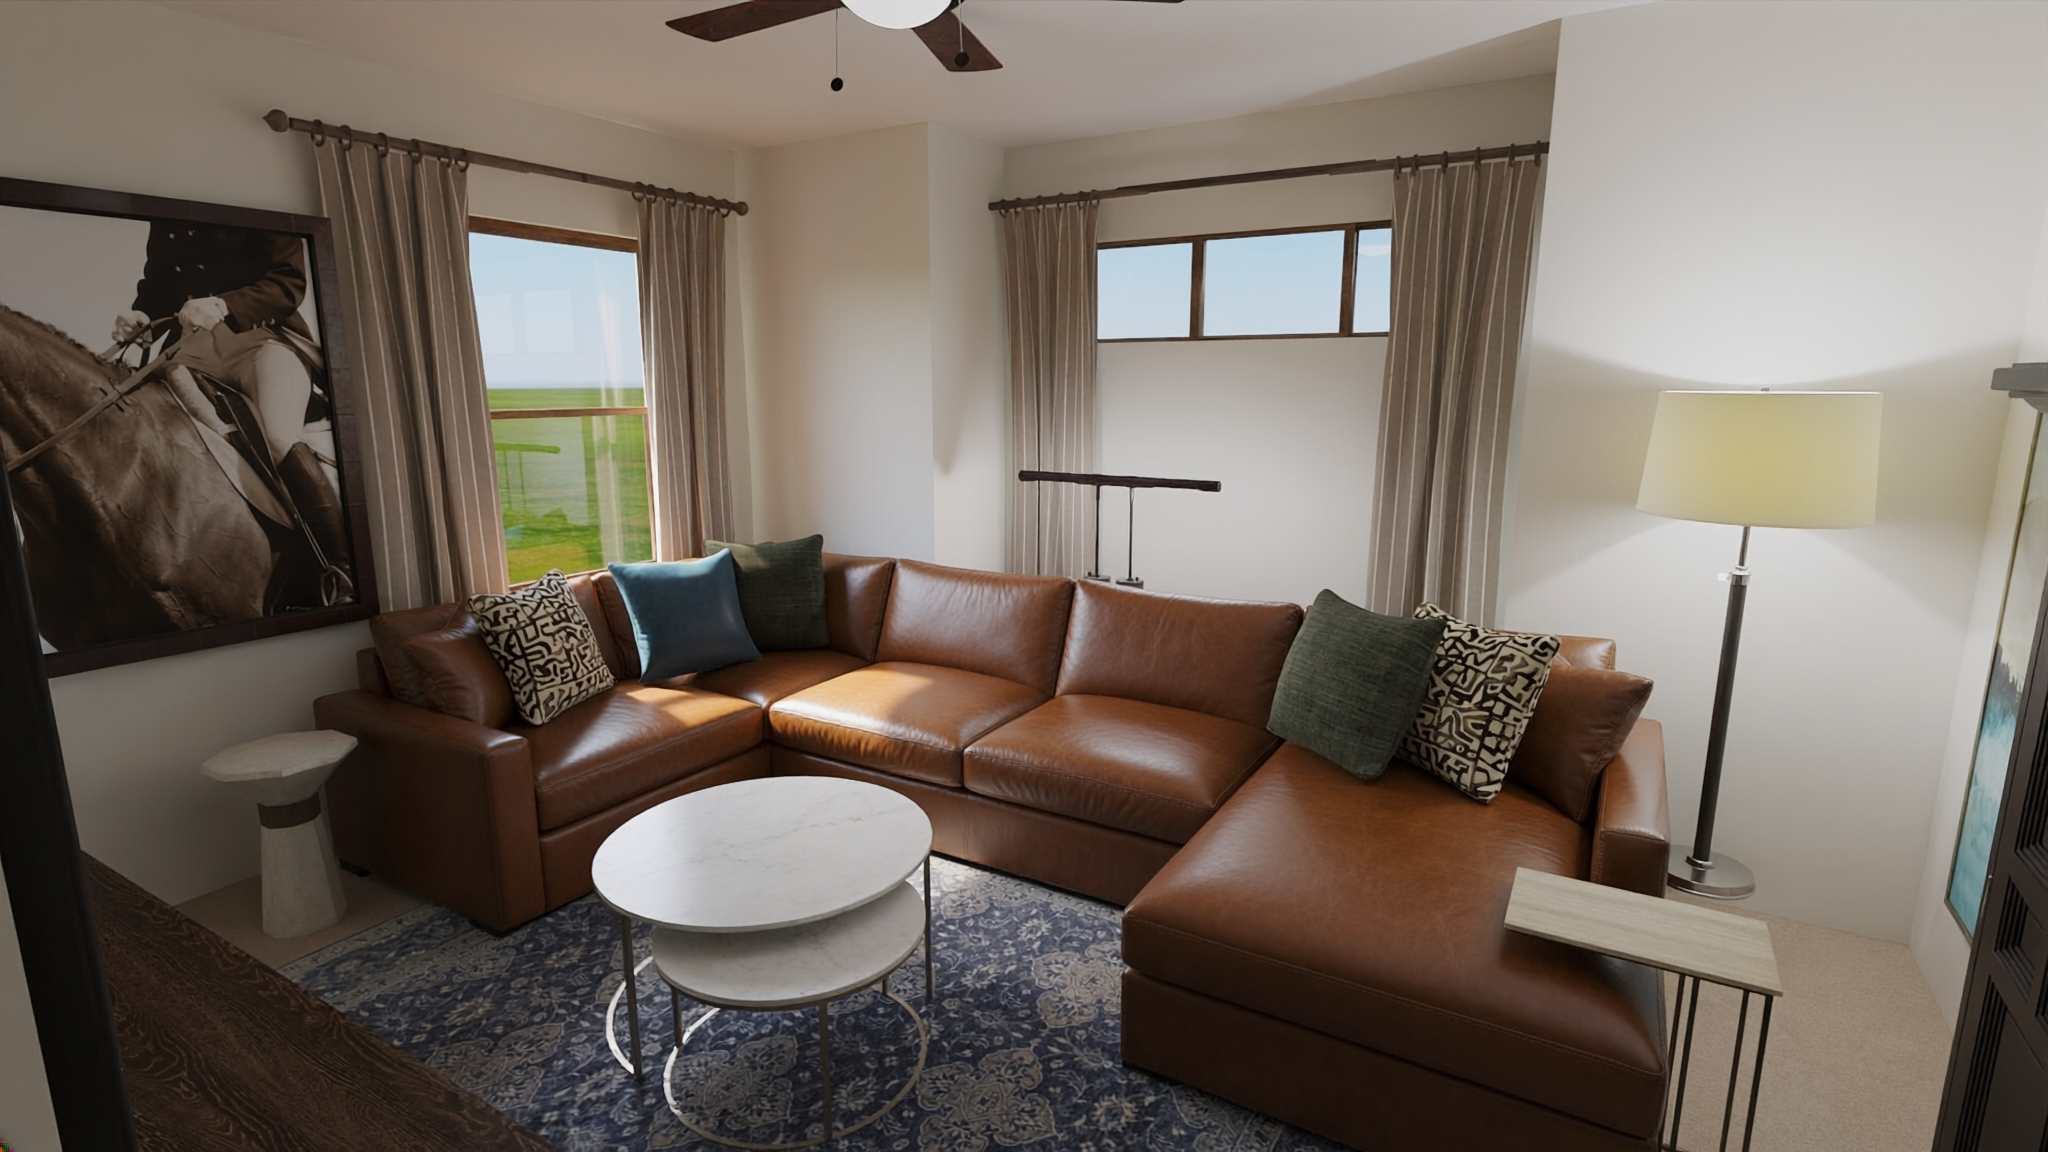
Herman Heritage House sectional living room with caramel leather sectional, blue patterned rug, equestrian artwork, and layered drapery
Herman · heritage lounge · selected sectional design visualization
EXPLORE THE ROOMSHeritage loungeBedroom

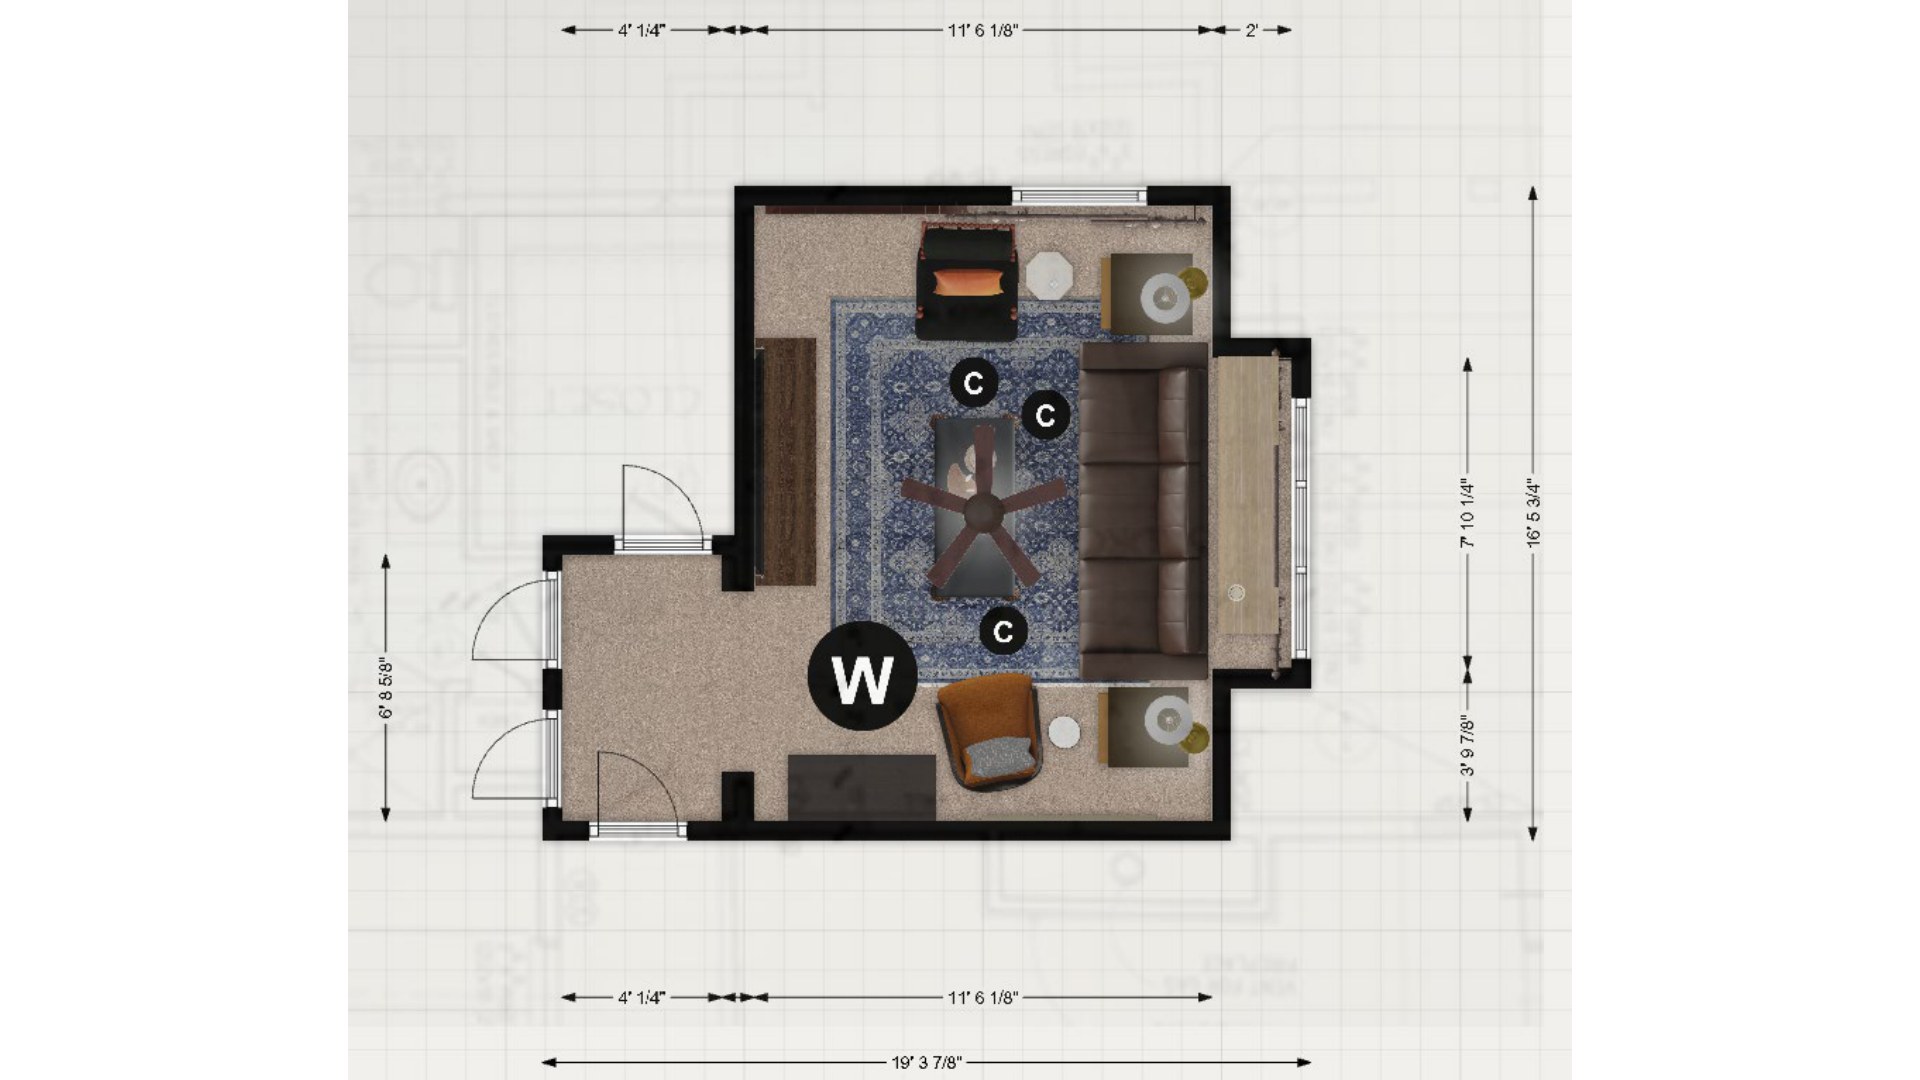
The two furniture layouts reproduced in the gallery show distinct lounge arrangements from the original planning presentation. The bedroom view documents the original room; a finished bedroom design rendering has not been verified.

01

Heritage lounge

The fireplace and architectural envelope provide a center of gravity. Furniture grouping, warmer woods, and layered textiles can deepen the room without treating it as a period exhibit.
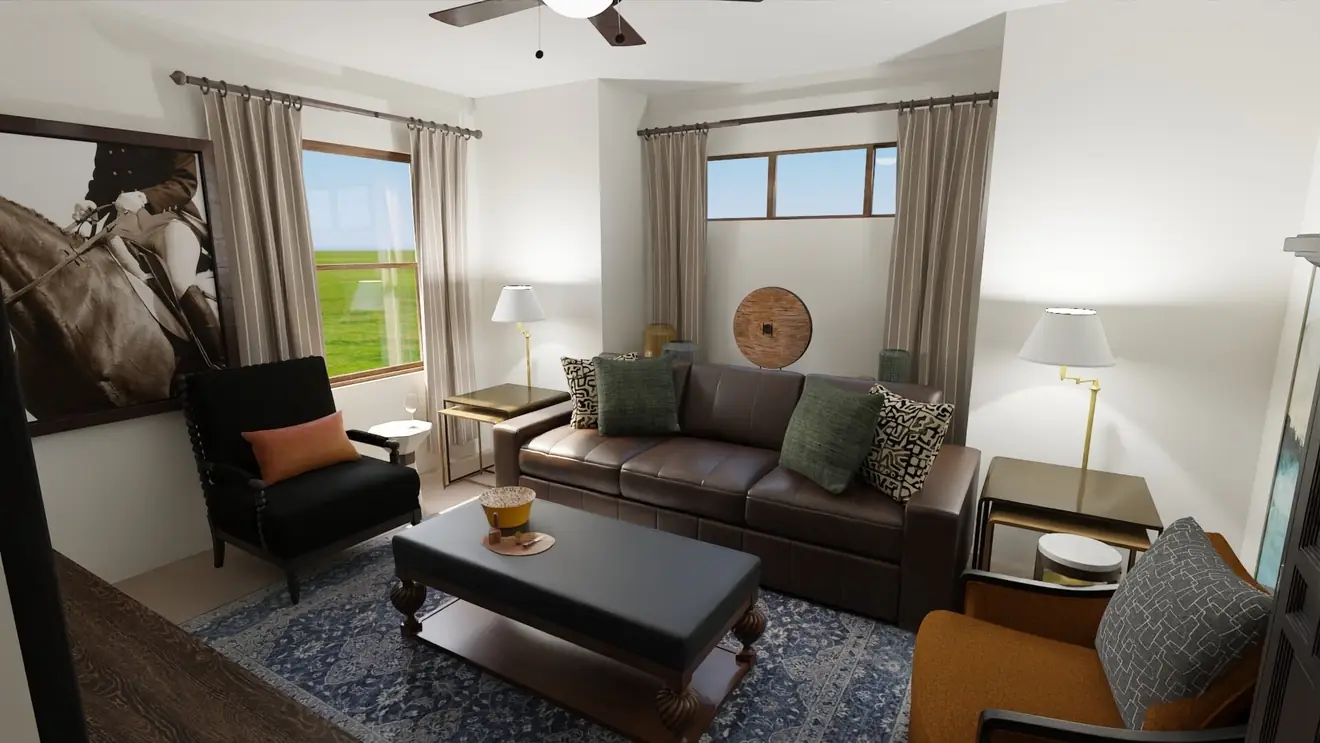
Additional heritage-lounge furnishing arrangement
Design visualization · Additional heritage-lounge furnishing arrangement
02

Bedroom

The original bedroom photograph records existing conditions. The bedroom proposal remains under source review; this image is not evidence of a completed redesign.
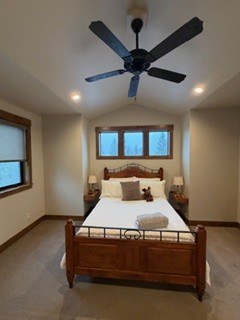
Bedroom photograph documenting existing conditions, not a completed bedroom redesign
Original-condition photograph · Bedroom photograph documenting existing conditions, not a completed bedroom redesign

PROJECT IMAGES

Compare two genuine lounge floor-plan configurations; existing-bedroom documentation is distinguished from finished design renderings.
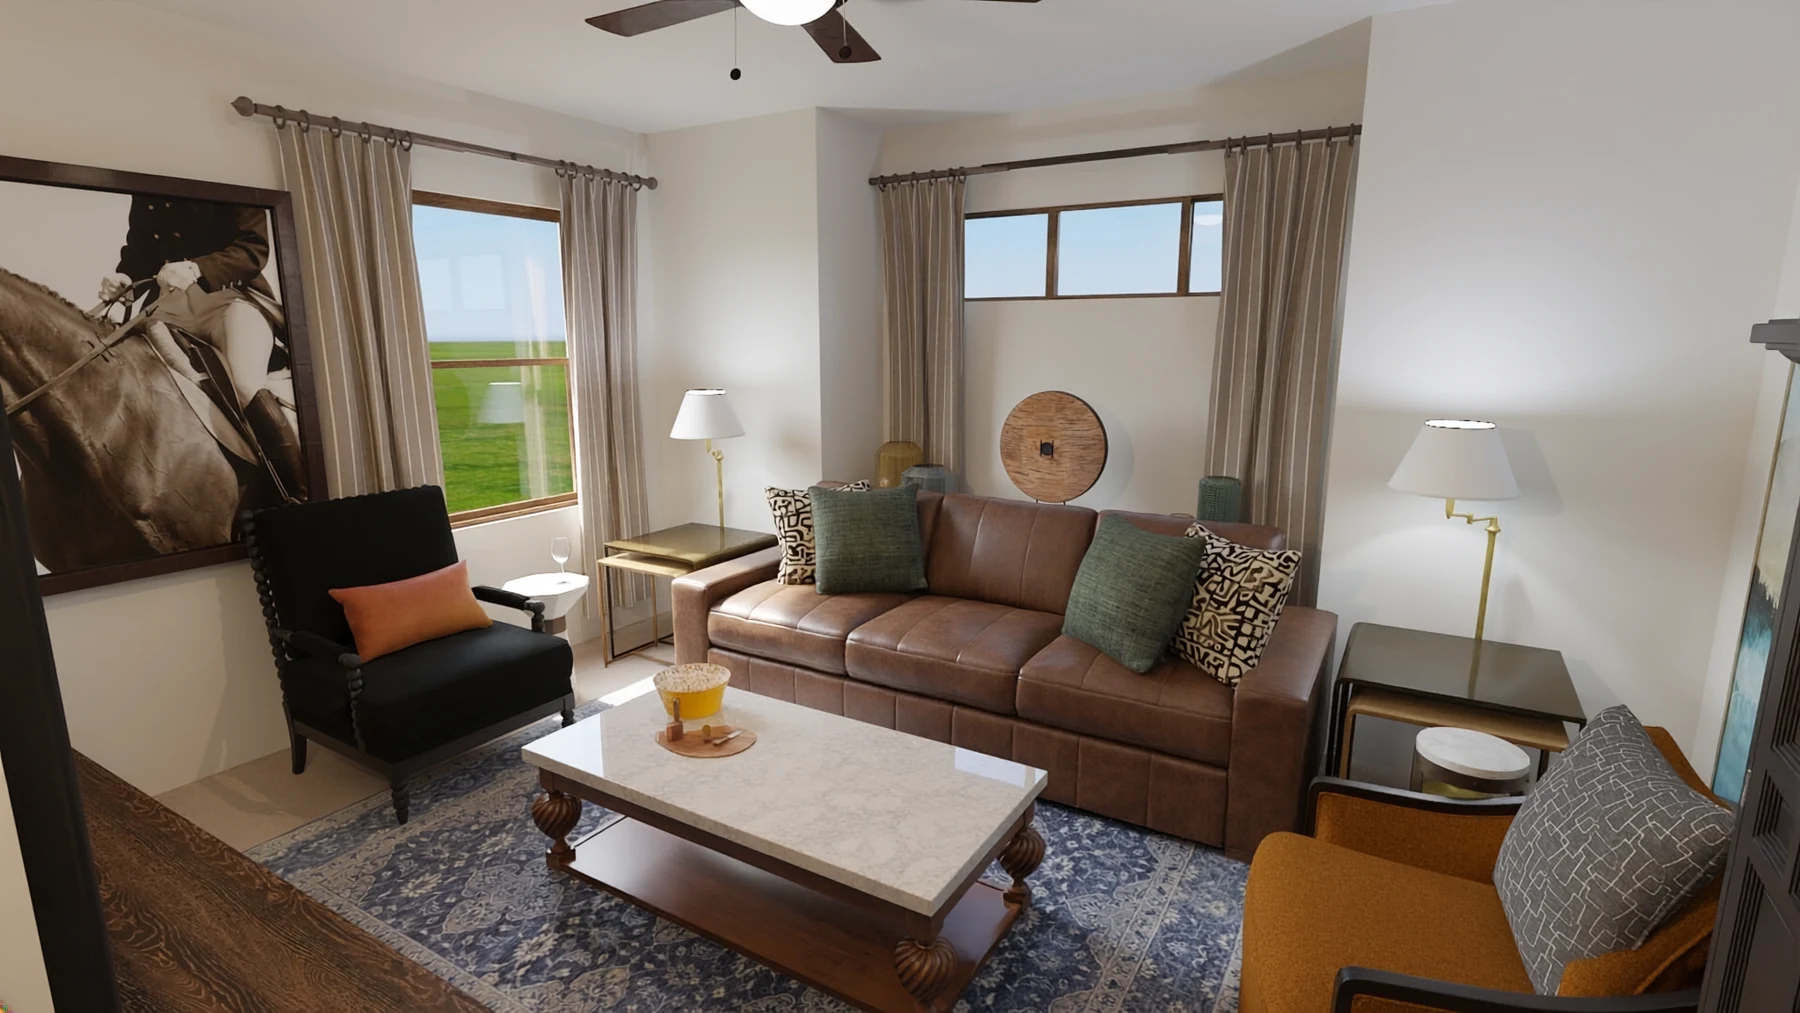
Herman Heritage House sectional room, selected main design visualization
Selected sectional design visualizationSectional living room · selected primary view
Lounge room design perspective
Design visualization · loungeLounge room design perspective
Lounge alternate perspective
Design visualization · alternate room viewLounge alternate perspective
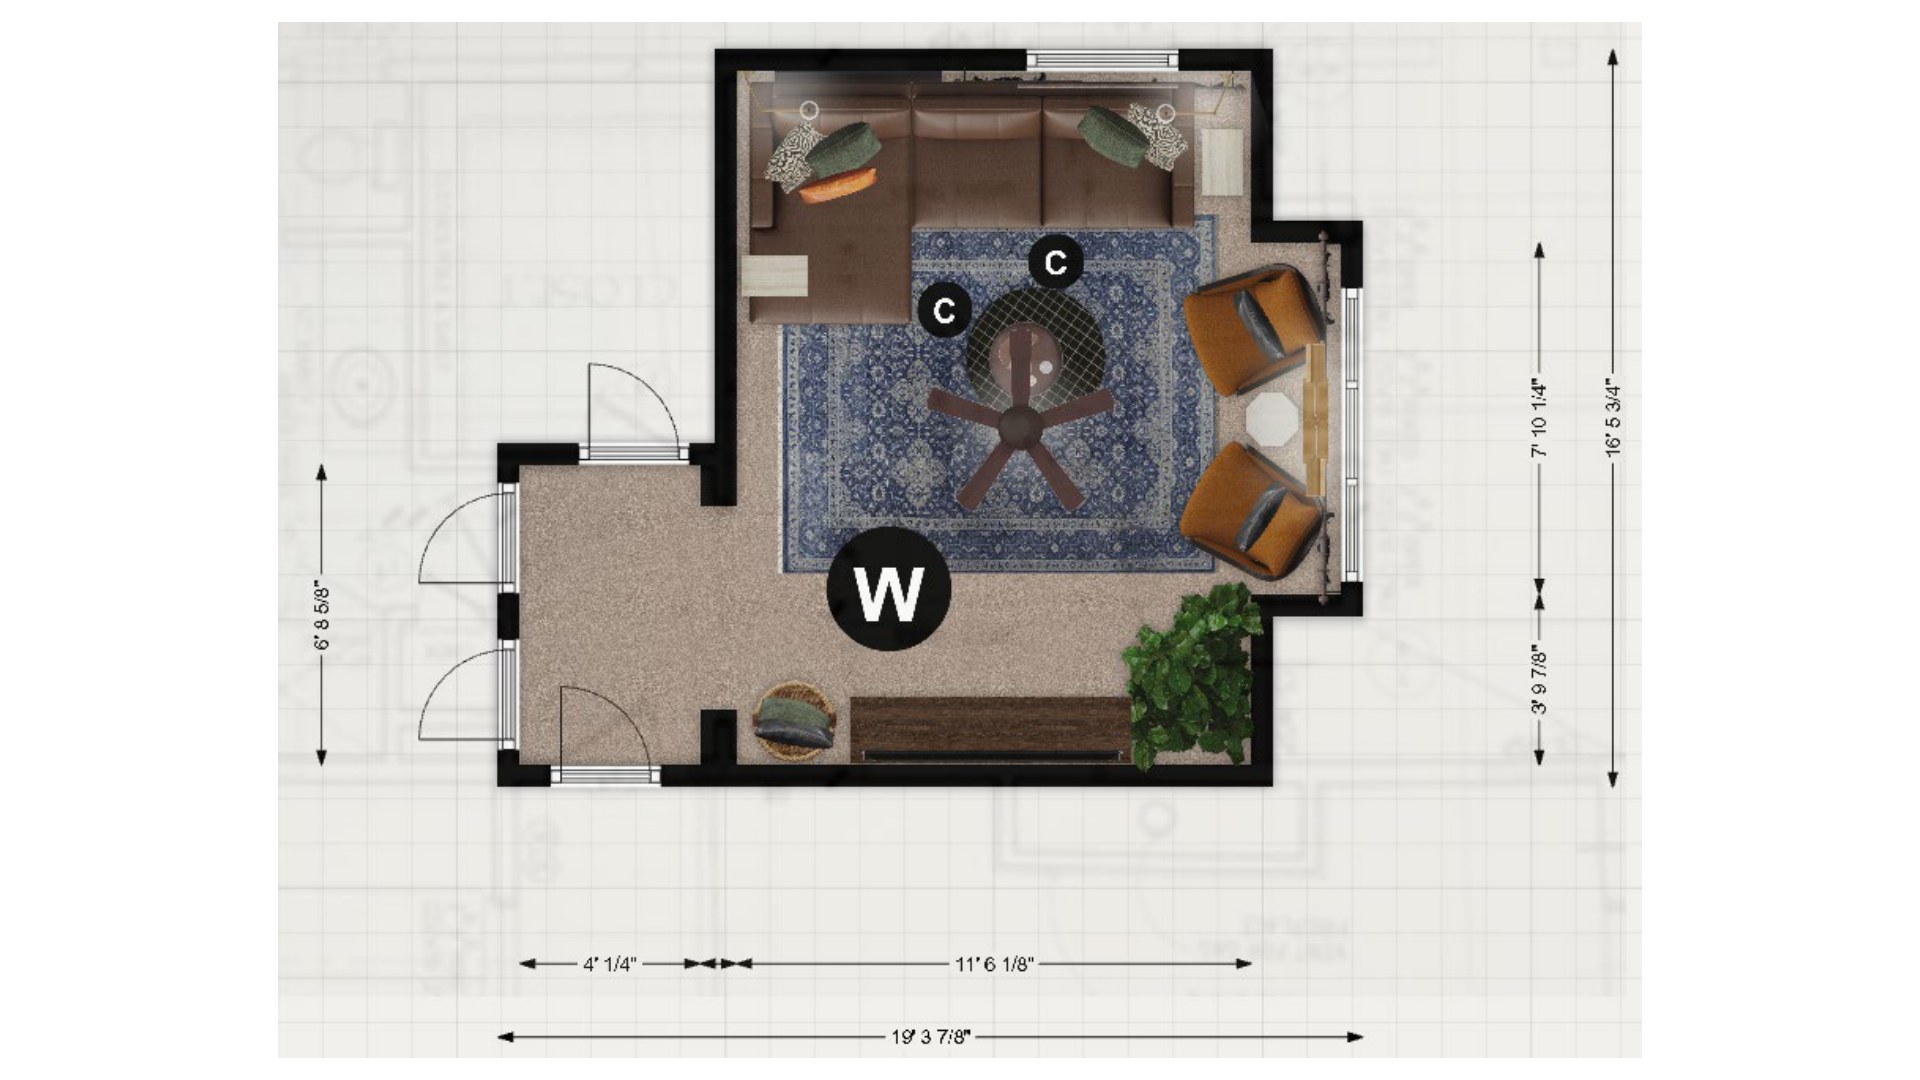
Original Herman lounge floor-plan arrangement
Furniture floor plan · original optionOriginal Herman lounge floor-plan arrangement
Alternate furnishing plan from the updated Herman design presentation
Furniture floor plan · revised alternateAlternate furnishing plan from the updated Herman design presentation
Bedroom as photographed before any proposed changes
Original room photograph · bedroomBedroom as photographed before any proposed changes

PROJECT INQUIRIES

What could this space make possible?

Discuss your project ↗