
← Portfolio

PROJECT 06 · WHOLE HOMES

A Lake Isn’t Just a View, It’s a Lifestyle

A landscape-oriented gathering room and a bedroom can offer quite different experiences of the same home.
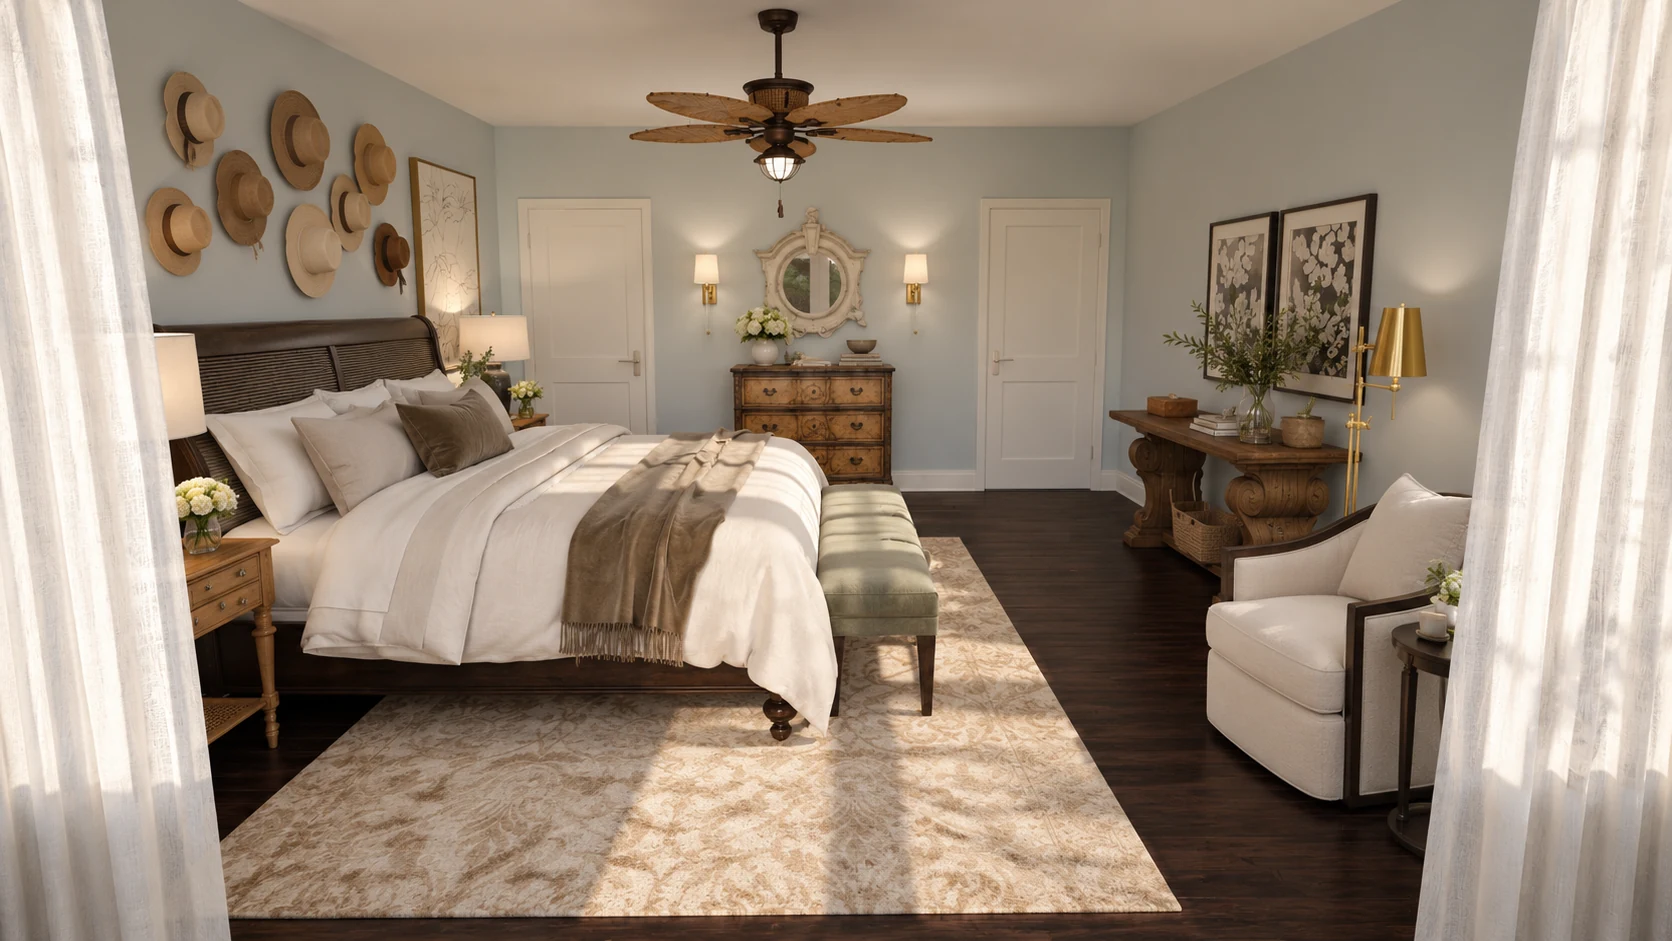
Mosebar · bedroom design study

PROJECT SOURCE

Mosebar

PROJECT STATUS

IMAGE TO CONFIRM
EXPLORE THE ROOMSLakeside living roomBedroom
01

Lakeside living room

The view, daylight, and architecture establish a powerful visual direction. Furnishing scale and material texture must support—not simply compete with—that setting.
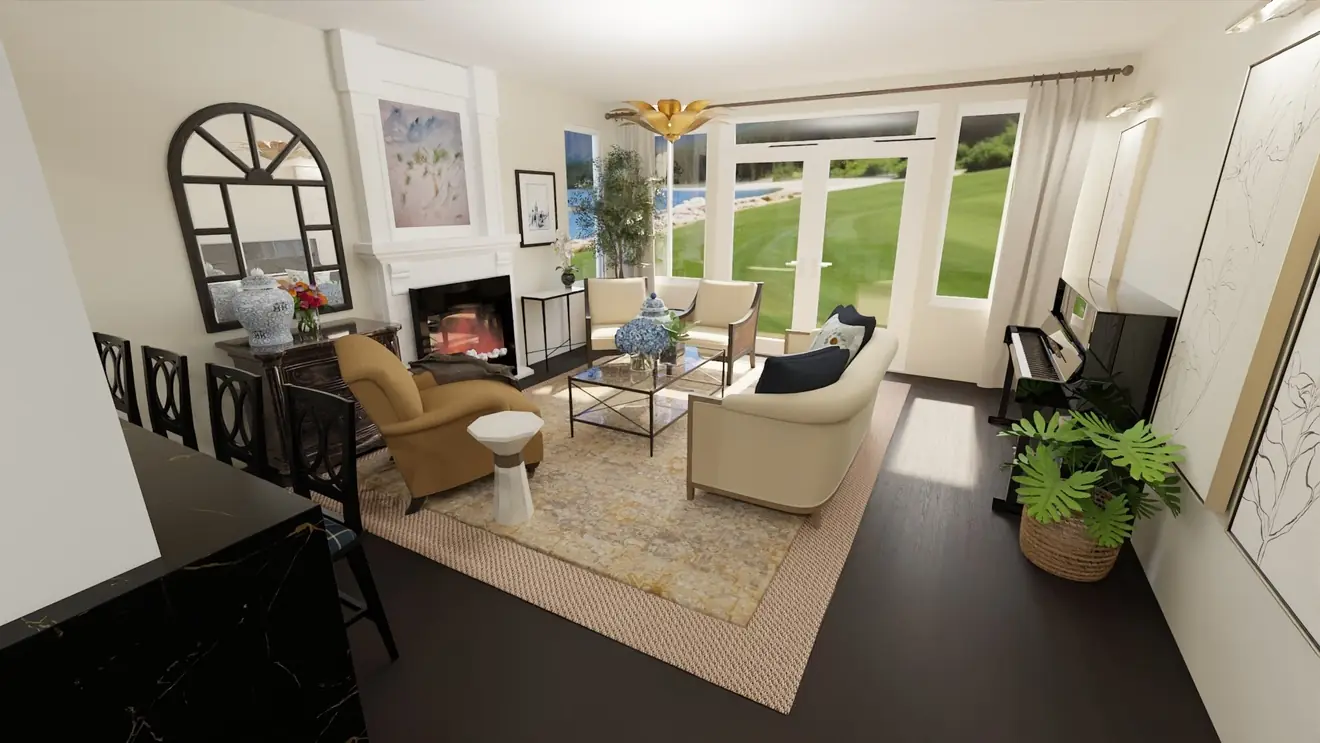
Mosebar · lakeside living room design rendering
02

Bedroom

A quieter private-room study allows softness, layering, and color relationships to operate at a different scale from the gathering space.

Mosebar · Bedroom · design study

PROJECT IMAGES

Explore design views, original conditions, plans and materials. Each image is identified by its source and design stage.
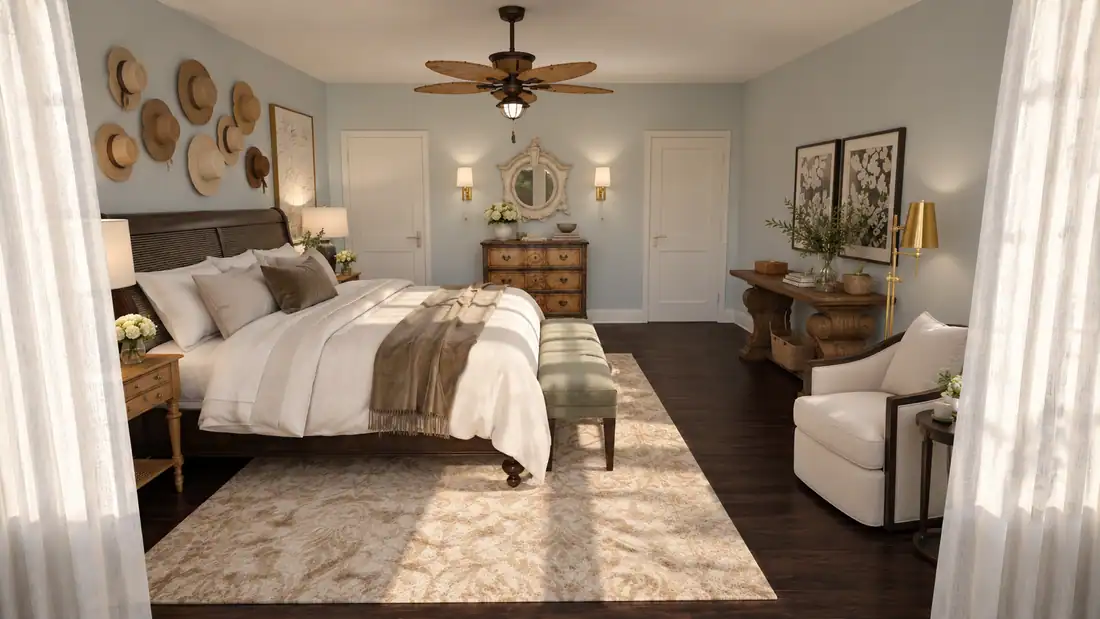
Bedroom: lakefront design study
Design visualizationBedroom: lakefront design study
Revised bedroom visualization — source version to compare with original plan
Alternative design visualization · not an approved photographRevised bedroom visualization — source version to compare with original plan
Living room: wide-angle view
Design visualizationLiving room: wide-angle view
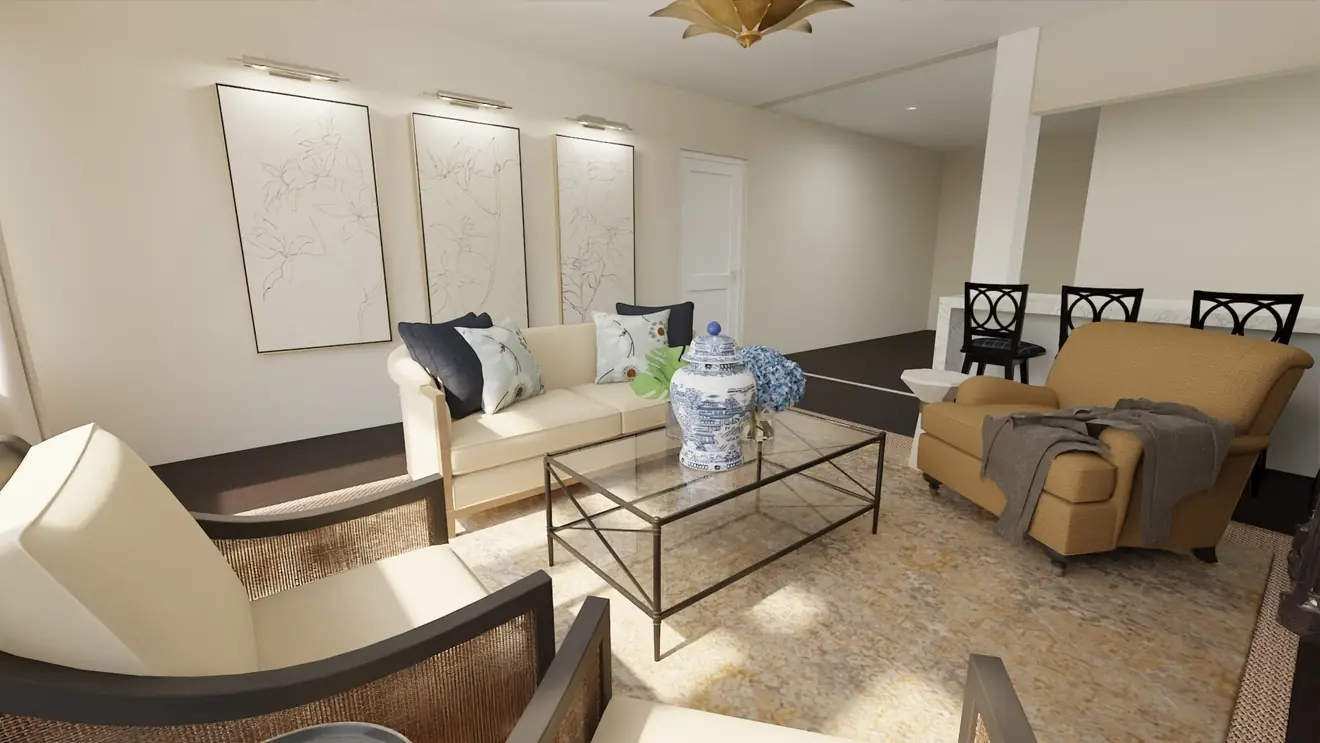
Living room: furnishings and artwork
Design visualizationLiving room: furnishings and artwork

PROJECT INQUIRIES

What could this space make possible?

Discuss your project ↗