
← Portfolio

PROJECT 16 · DESIGN STUDIES

A Smaller Floor Plan Doesn't Mean a Smaller Life

Different residence plans invite different relationships among furniture, belongings, and everyday activities.
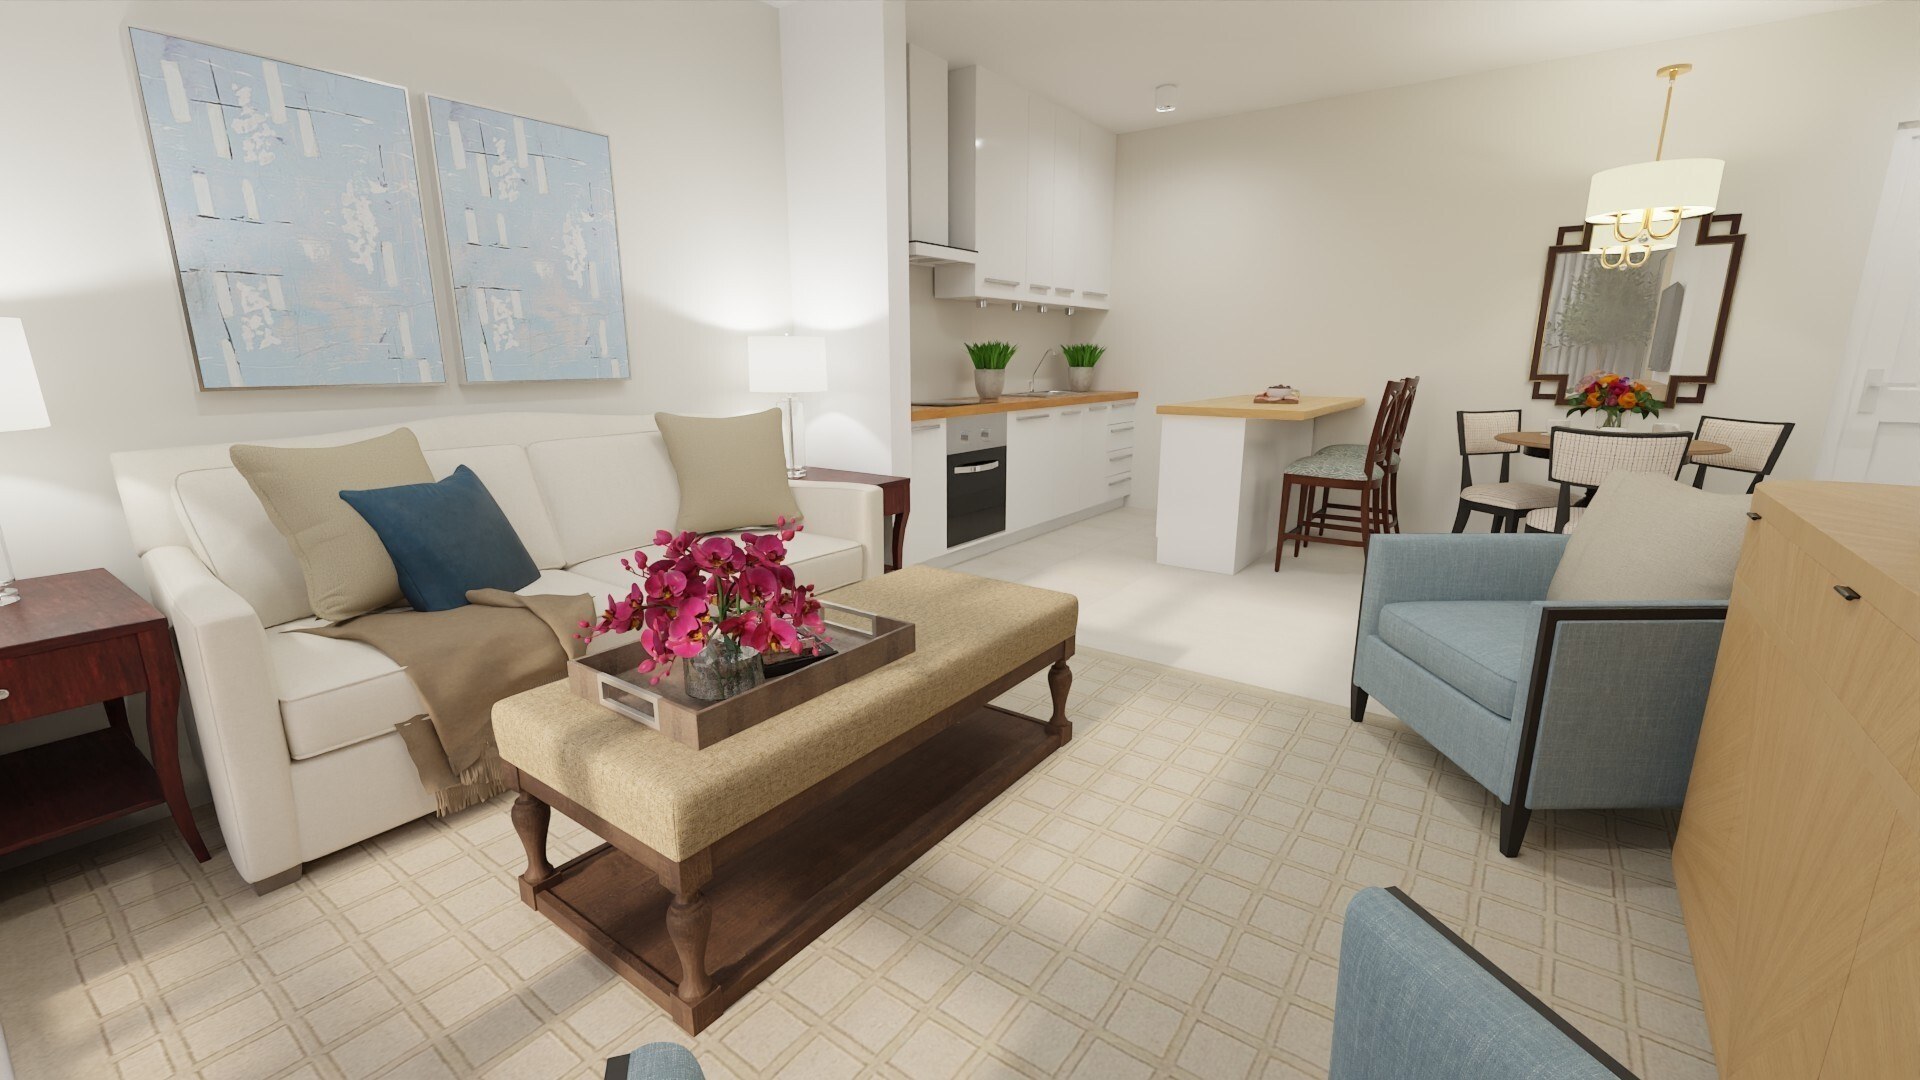
Bellewood · furnished seating composition emphasizing the sofa, chairs, ottoman and kitchen connection
EXPLORE THE ROOMSSeatingDiningWarm concept

These are different staging studies from the original Bellewood archive. Exact assignment of each rendering to the one-bedroom and two-bedroom floor plans remains to be verified; the views are organized here by the space they show rather than by an unverified unit label.

01

Seating and conversation

Even a compact plan can make space for conversation, rest, and practical movement when furniture proportions follow the room.
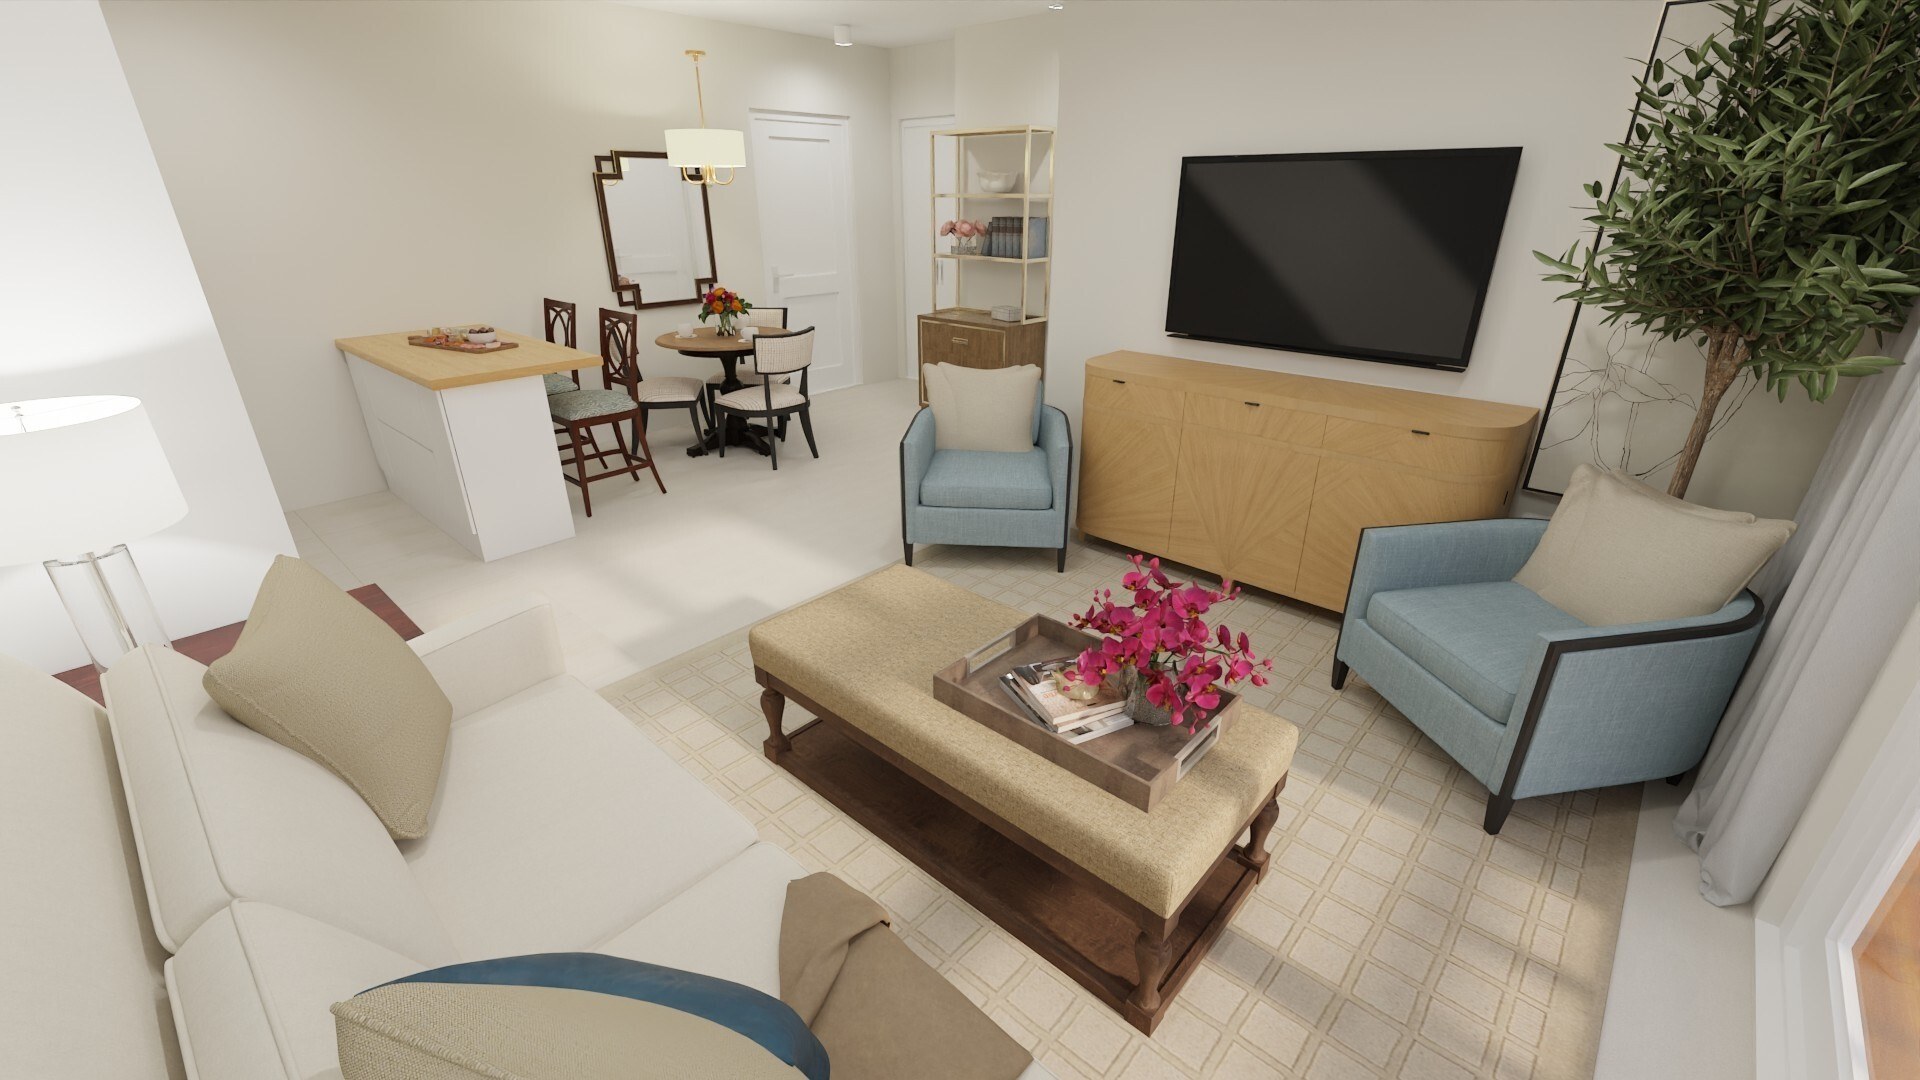
Living-room arrangement showing the sofa, blue chairs and television wall
Staging concept · living · Living-room arrangement showing the sofa, blue chairs and television wall
02

Dining and kitchen relationship

The dining arrangement is shown with the kitchen and adjacent sitting room so its table size, circulation, and relationship to the seating remain readable.
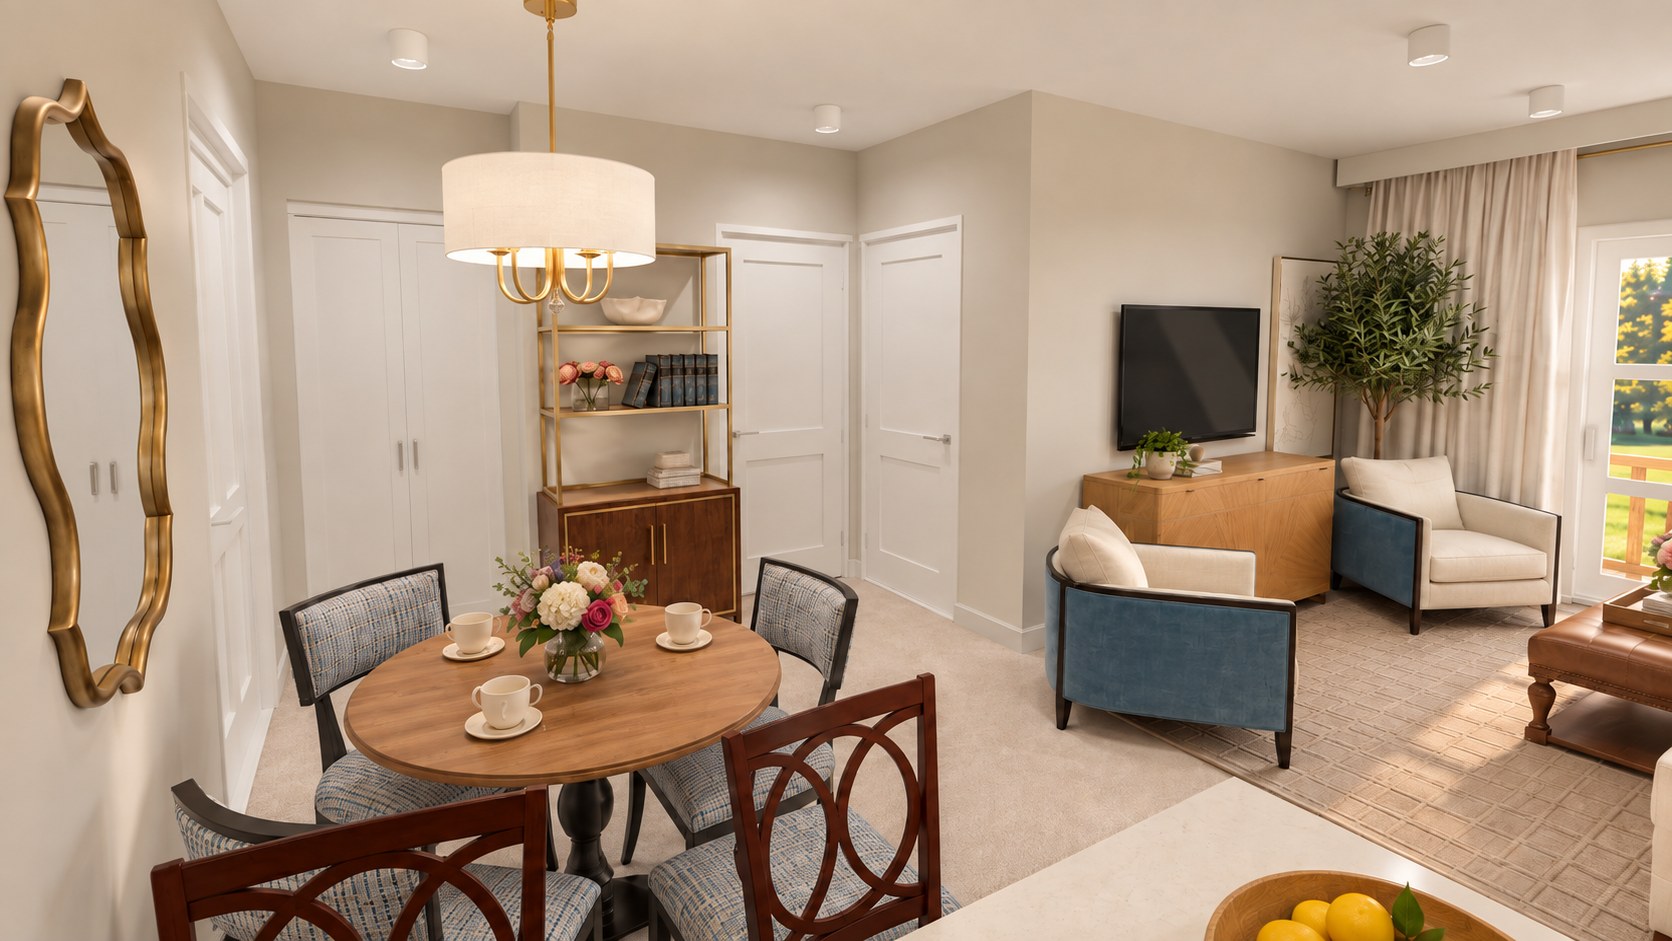
Round dining table in relation to the adjacent furnished lounge
Staging concept · dining · Round dining table in relation to the adjacent furnished lounge
03

Warm open-plan concept

This warmer visual study explores another way of furnishing the shared dining and living area. The unit designation has not yet been verified against its floor plan; it is a concept, not an installation photograph.
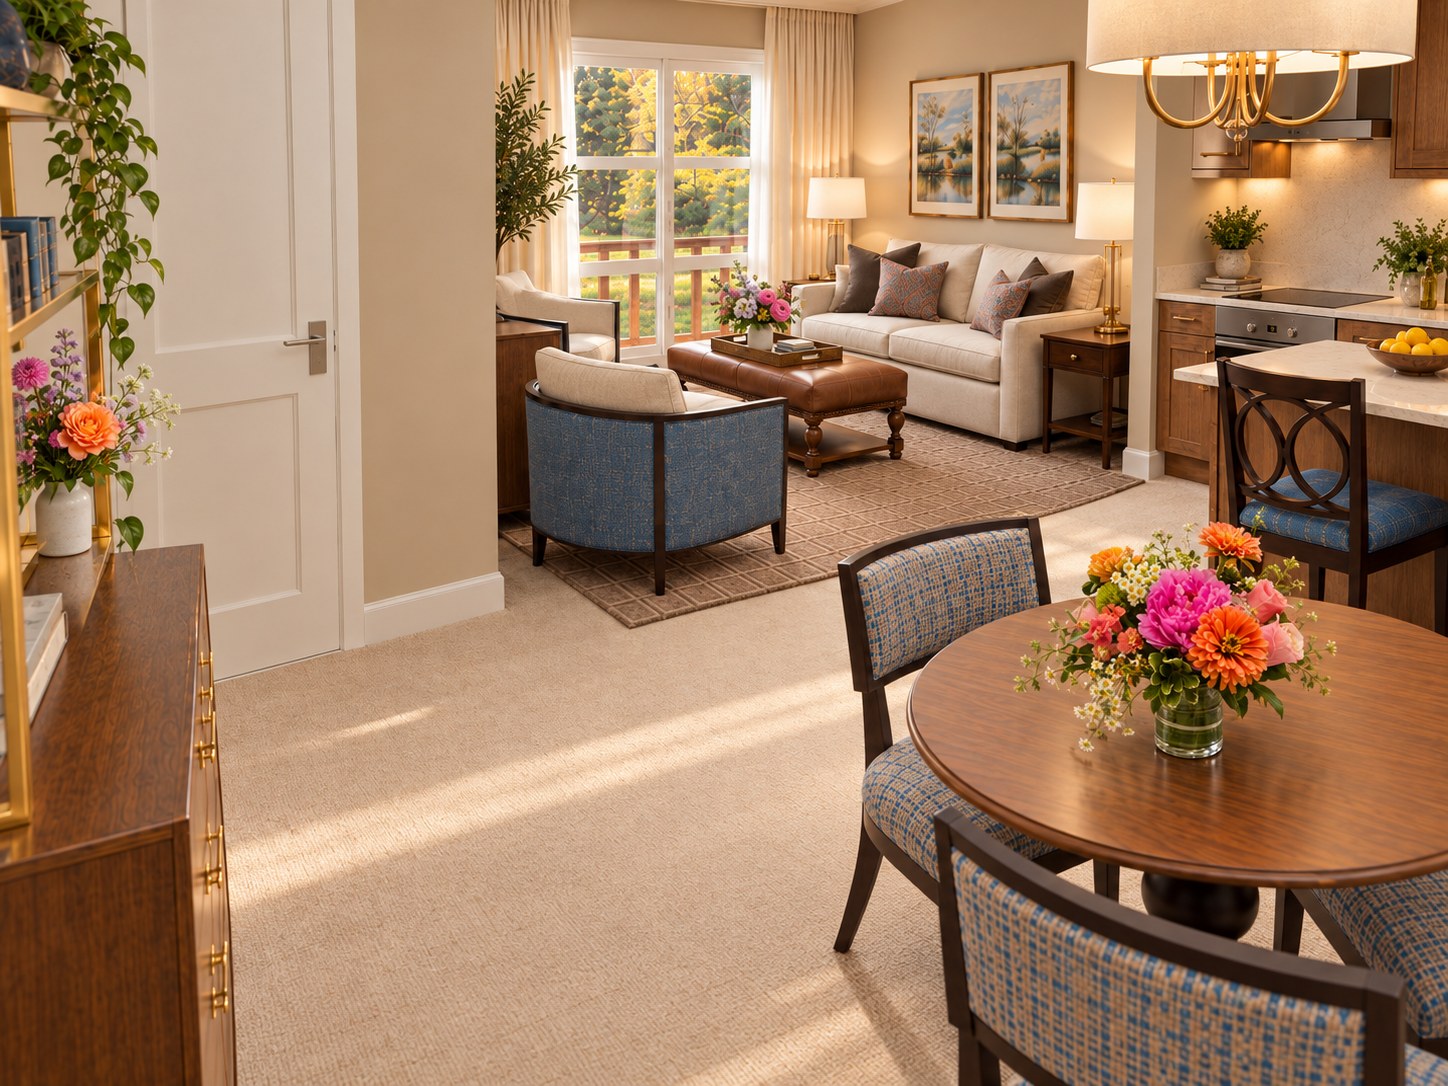
Warm-toned alternate staging with dining foreground and window-side seating
Alternative staging concept · Warm-toned alternate staging with dining foreground and window-side seating

PROJECT IMAGES

Room compositions precede planning references. Exact unit assignments of the alternative renderings remain under review.
Furnished lounge at eye level, with the dining space visible beyond
Staging concept · recommended coverFurnished lounge at eye level, with the dining space visible beyond
Sofa, chairs, ottoman and focal television wall
Staging concept · living perspectiveSofa, chairs, ottoman and focal television wall
Round dining table and adjoining seating area
Staging concept · dining perspectiveRound dining table and adjoining seating area
Warmer concept with more intimate window-facing living area
Staging concept · warm alternativeWarmer concept with more intimate window-facing living area
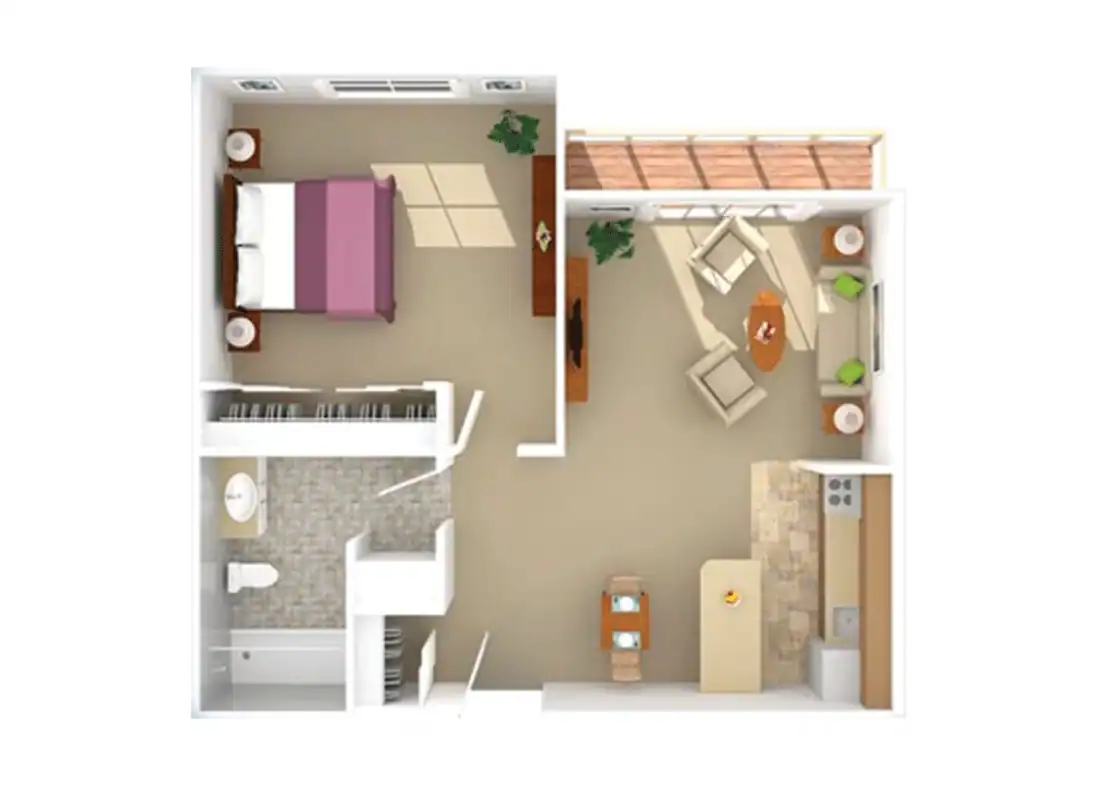
One-bedroom plan, stage and scale reference
Property reference · unit planOne-bedroom plan, stage and scale reference
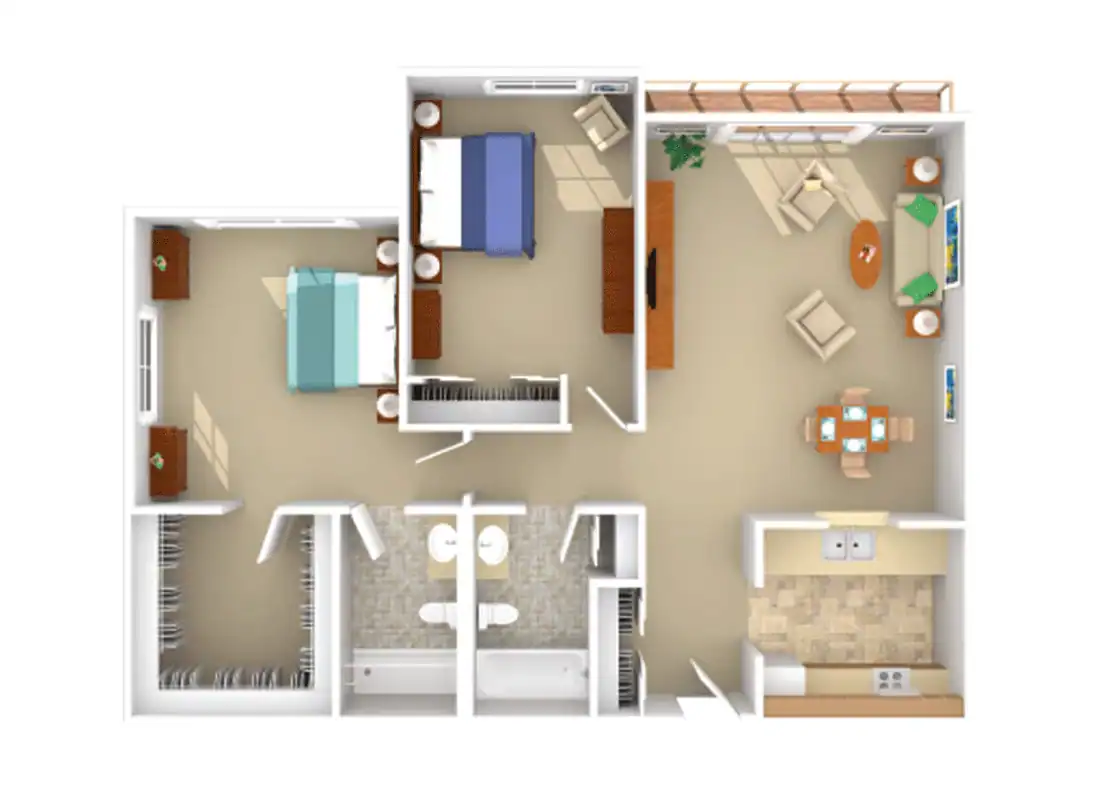
Two-bedroom plan, stage and scale reference
Property reference · unit planTwo-bedroom plan, stage and scale reference

PROJECT INQUIRIES

What could this space make possible?

Discuss your project ↗