← Portfolio

PROJECT 13 · LIVING SPACES

Modern Doesn't Have to Mean Purist

Where living and dining share one room, the relationships between them determine how the whole area works.
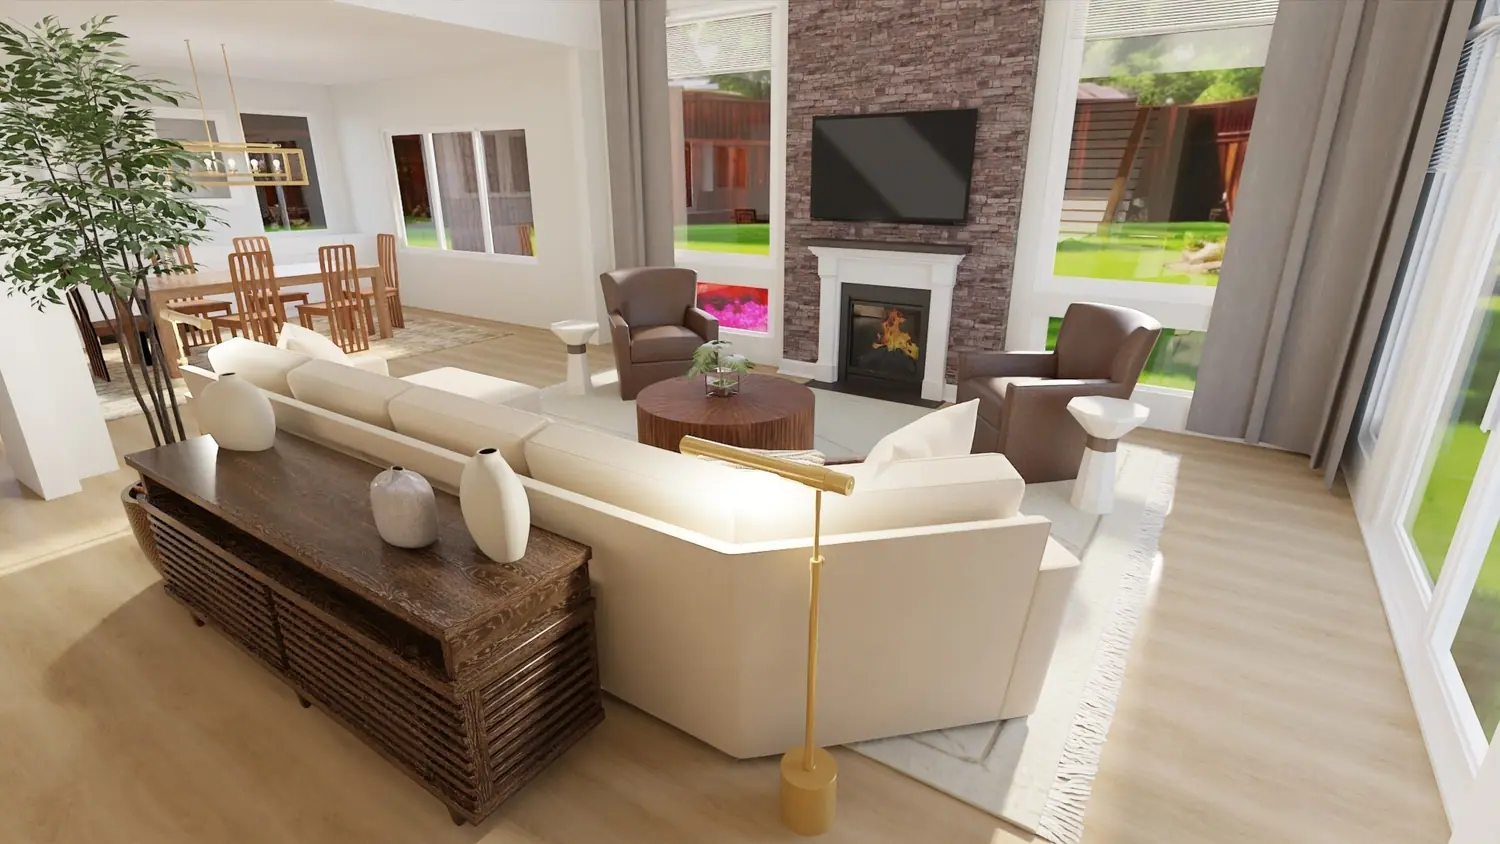
Jimbalvo — view across the living room toward the dining area
EXPLORE THE ROOMSLiving and dining
01

Living and dining

The positions of seating, tables, and circulation should make it possible for two activities to coexist without either consuming the entire room.
Jimbalvo · open-plan living and dining design rendering

PROJECT IMAGES

Project-specific design views, original conditions, floor plans and material studies. Each image is identified by source and design stage.
Living and dining — connected transitional furnishings
Design visualizationLiving and dining — connected transitional furnishings
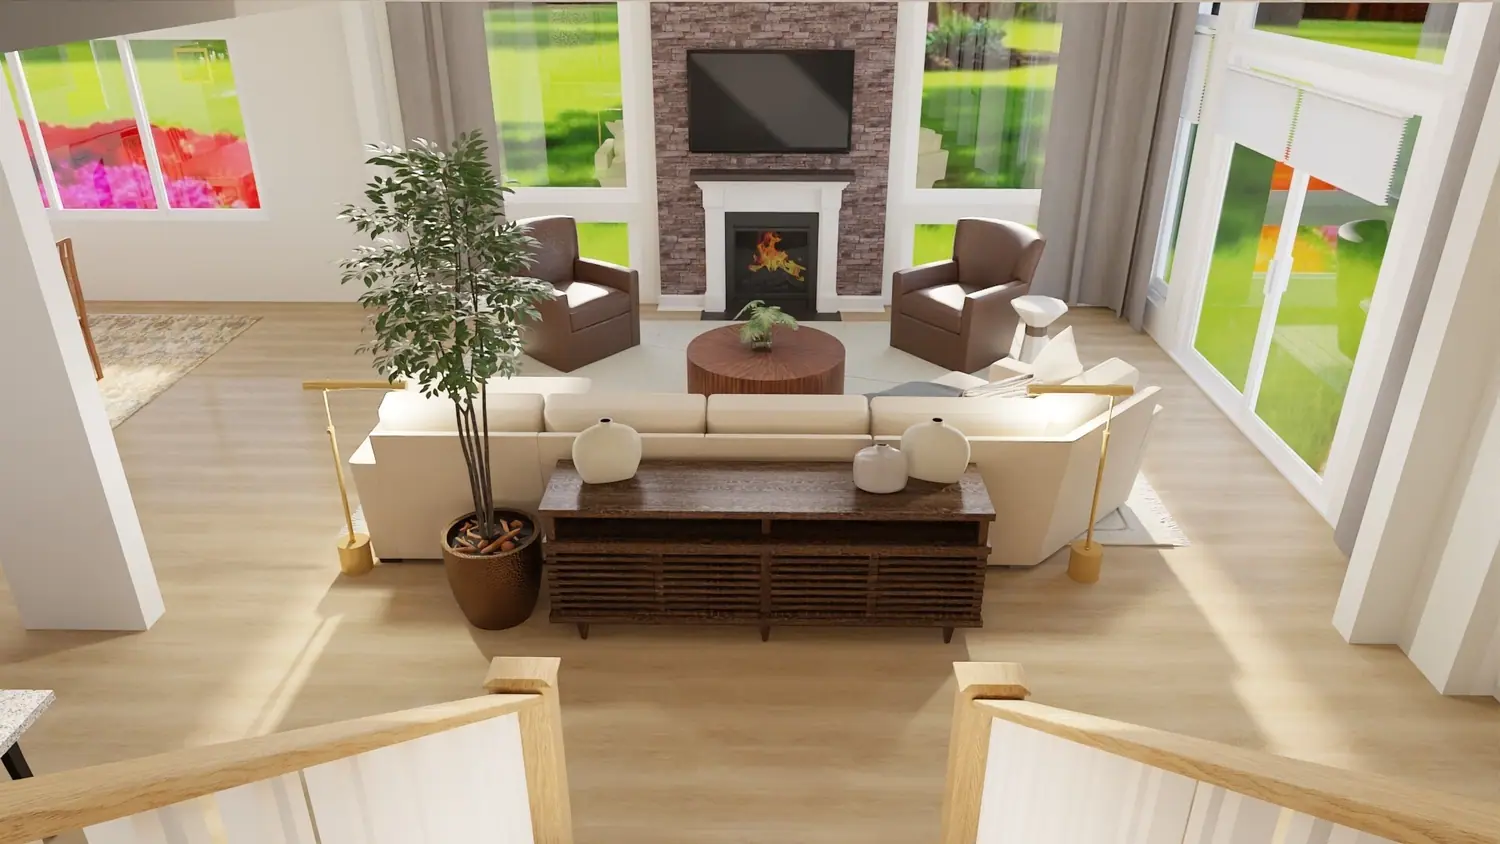
Living area from the upper landing — glazing and fireplace
Design visualizationLiving area from the upper landing — glazing and fireplace
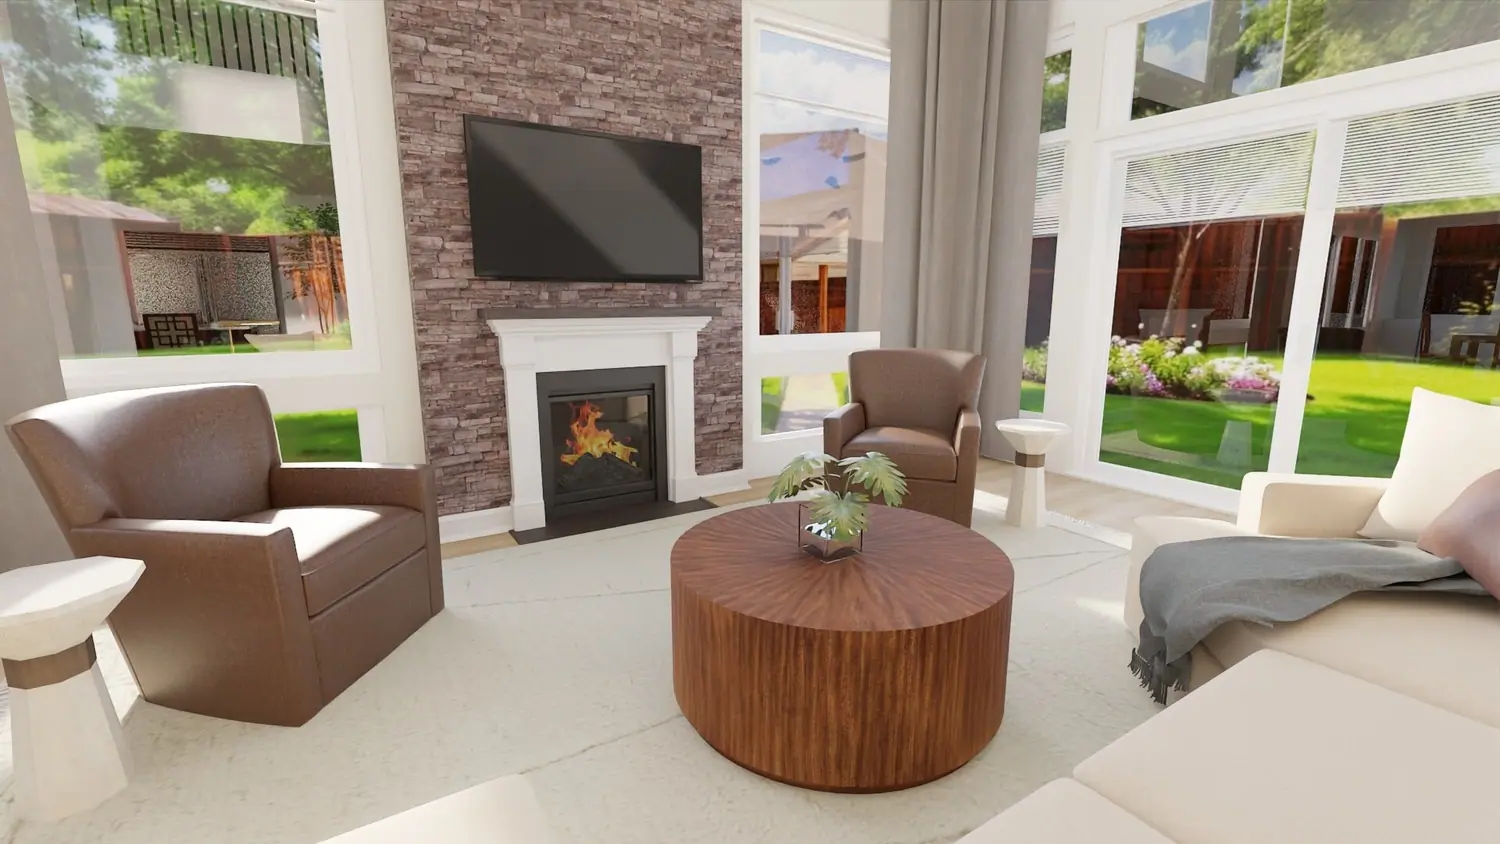
Fireplace seating and architectural height
Design visualizationFireplace seating and architectural height
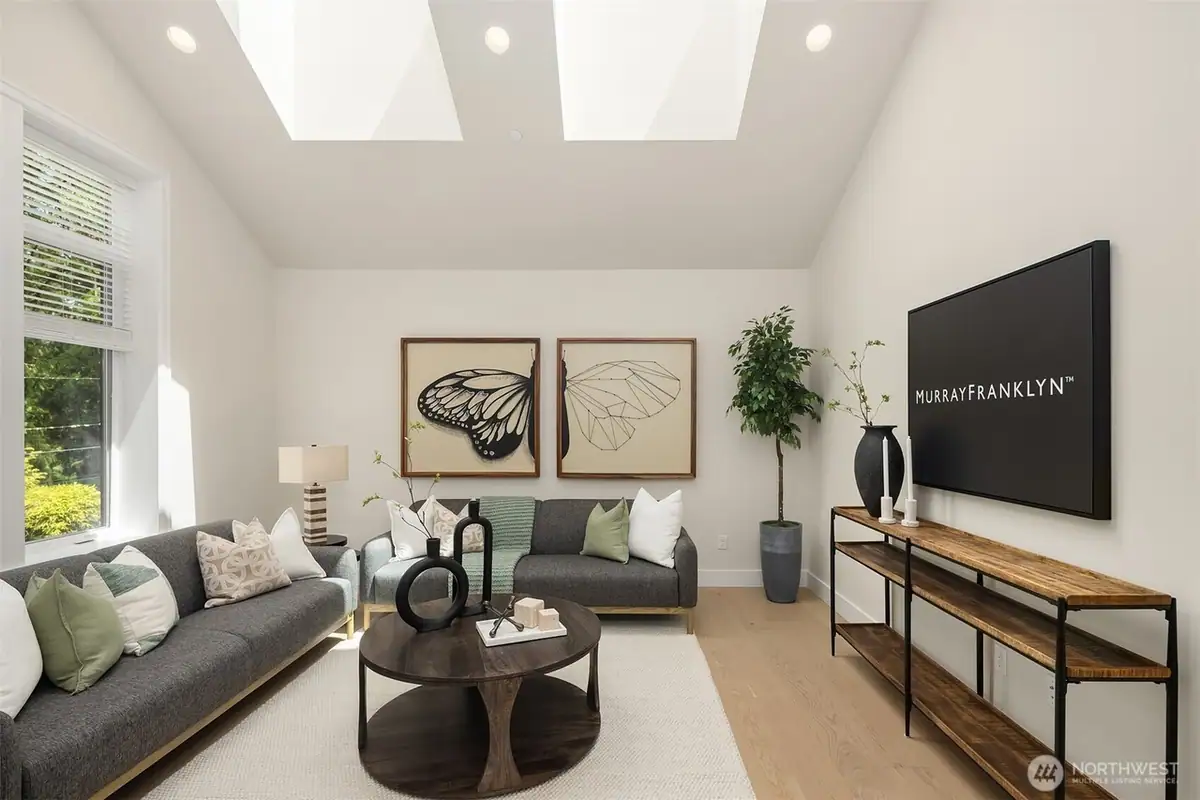
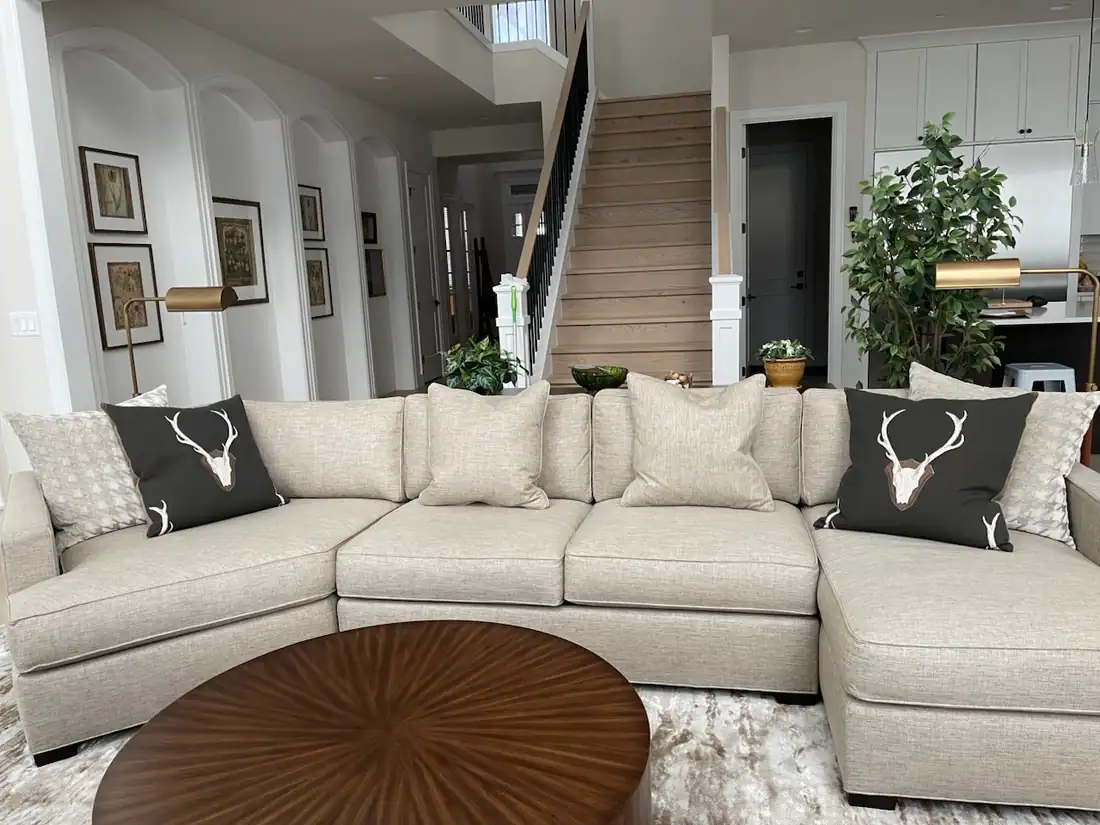
Photograph from the project’s completed-home folder — sectional and open-plan architecture
Original completed-home photographPhotograph from the project’s completed-home folder — sectional and open-plan architecture
Original new-home property reference — context before the final furnishings
Property reference, not finished designOriginal new-home property reference — context before the final furnishings
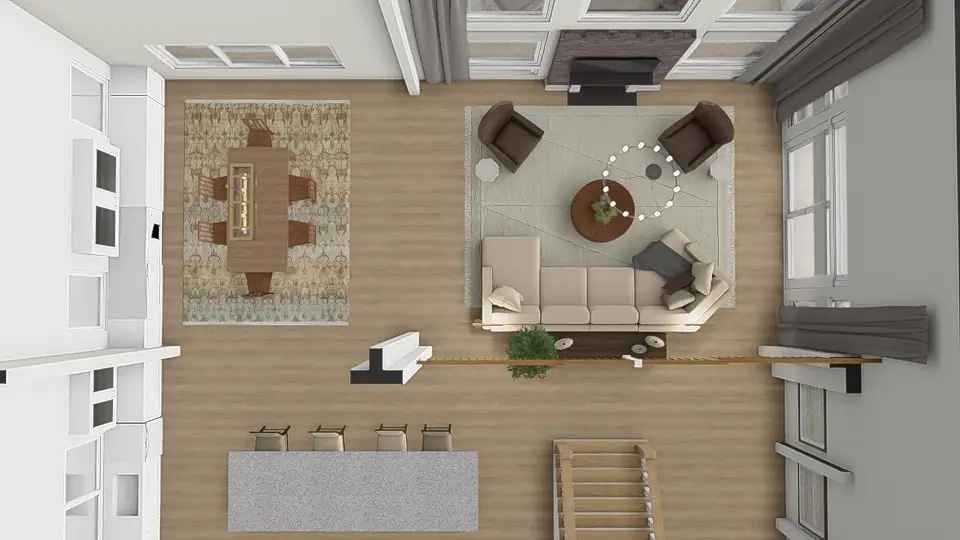
Furniture placement across the open living and dining areas
Planning visualizationFurniture placement across the open living and dining areas
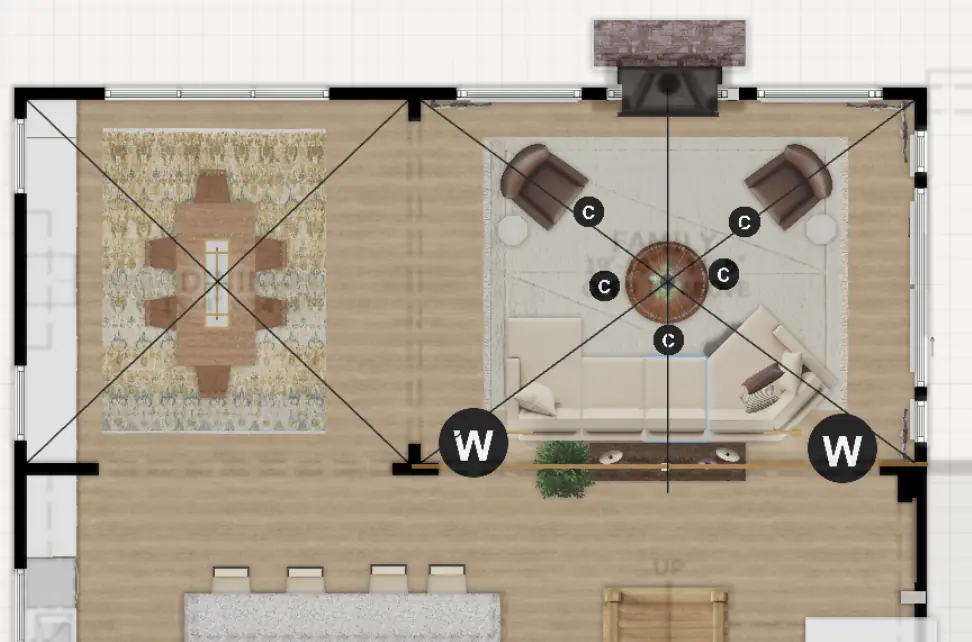
Original room configuration study
Floor-plan studyOriginal room configuration study

PROJECT INQUIRIES

What could this space make possible?

Discuss your project ↗