← Portfolio

PROJECT 17 · LIVING SPACES

A Parisian Point of View

A layered room developed from particular personal associations, rather than a generic national style.
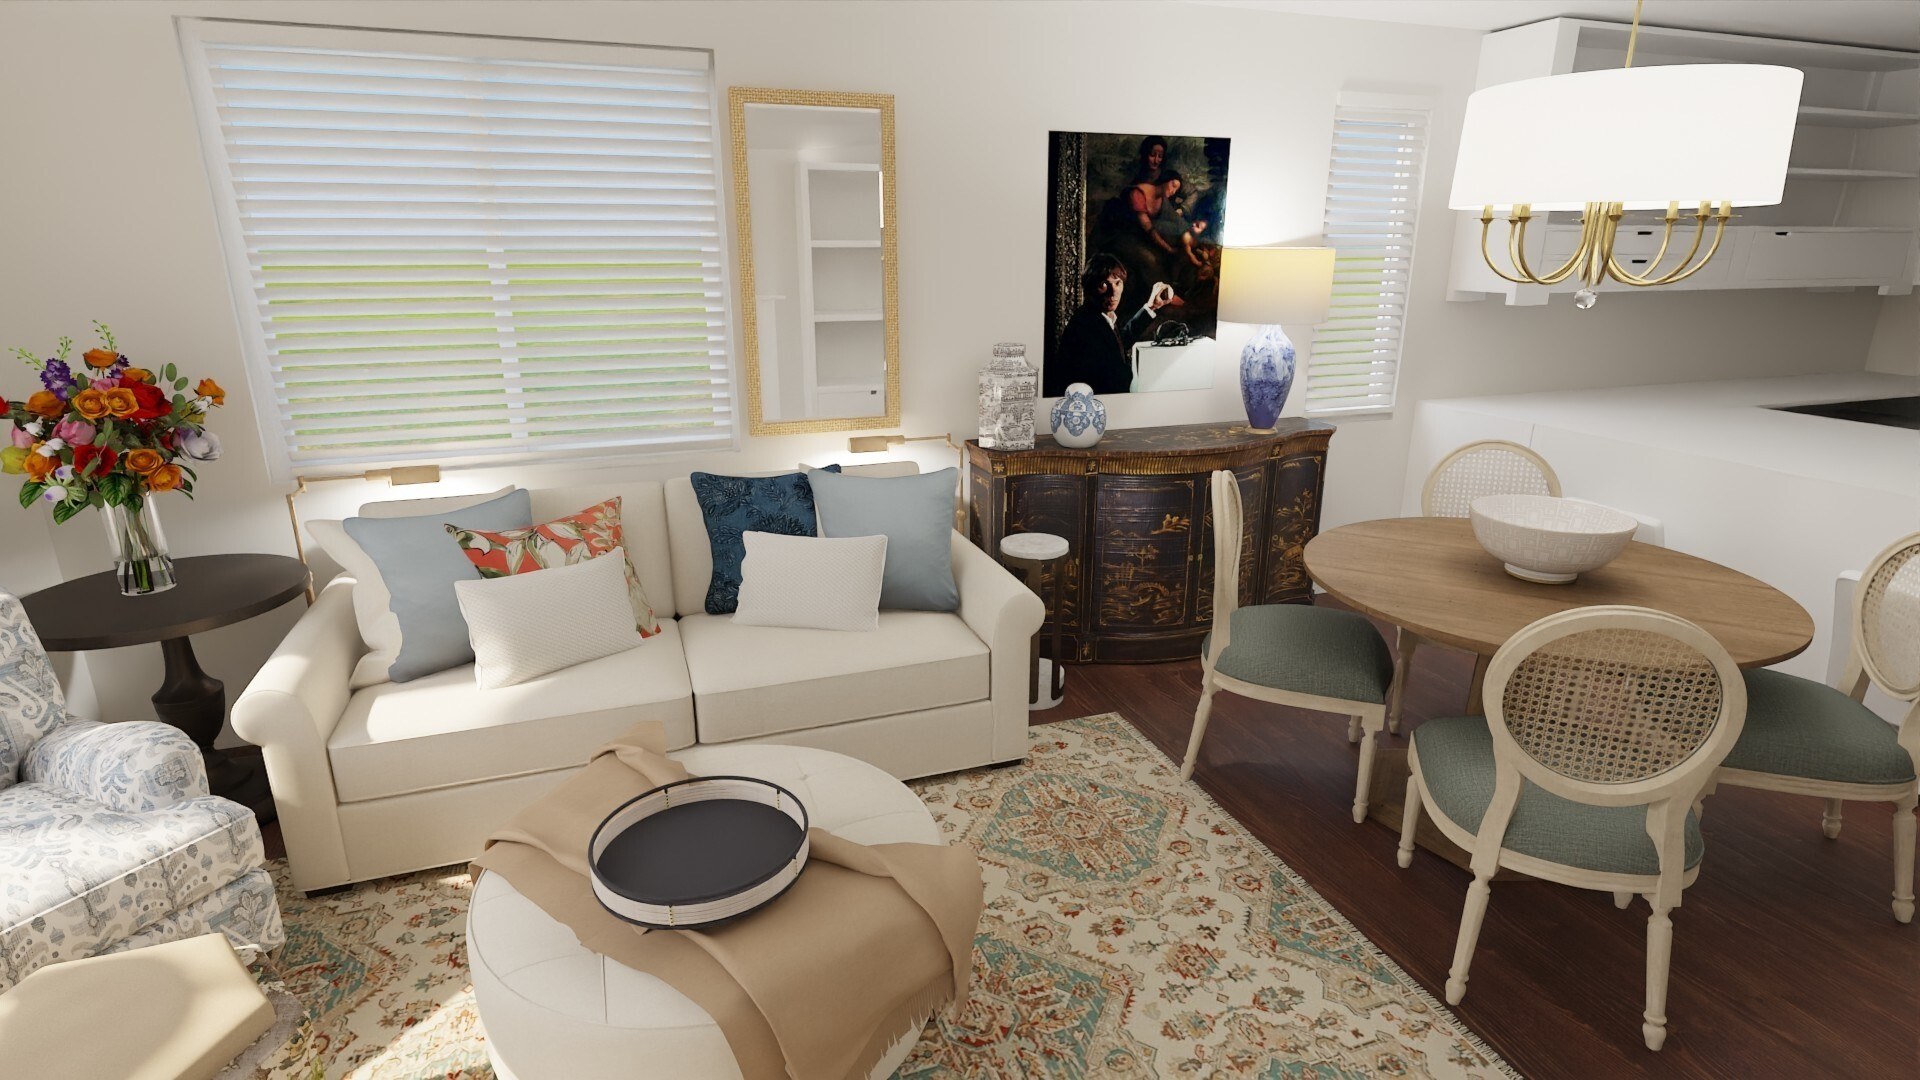
Hoyt · original rendering: living room and dining room composition
EXPLORE THE ROOMSLiving and diningAnother perspective
01

Living room

Connected activities require thoughtful furniture spacing. Personal references can be expressed through material and color relationships rather than a prescribed decorative formula.
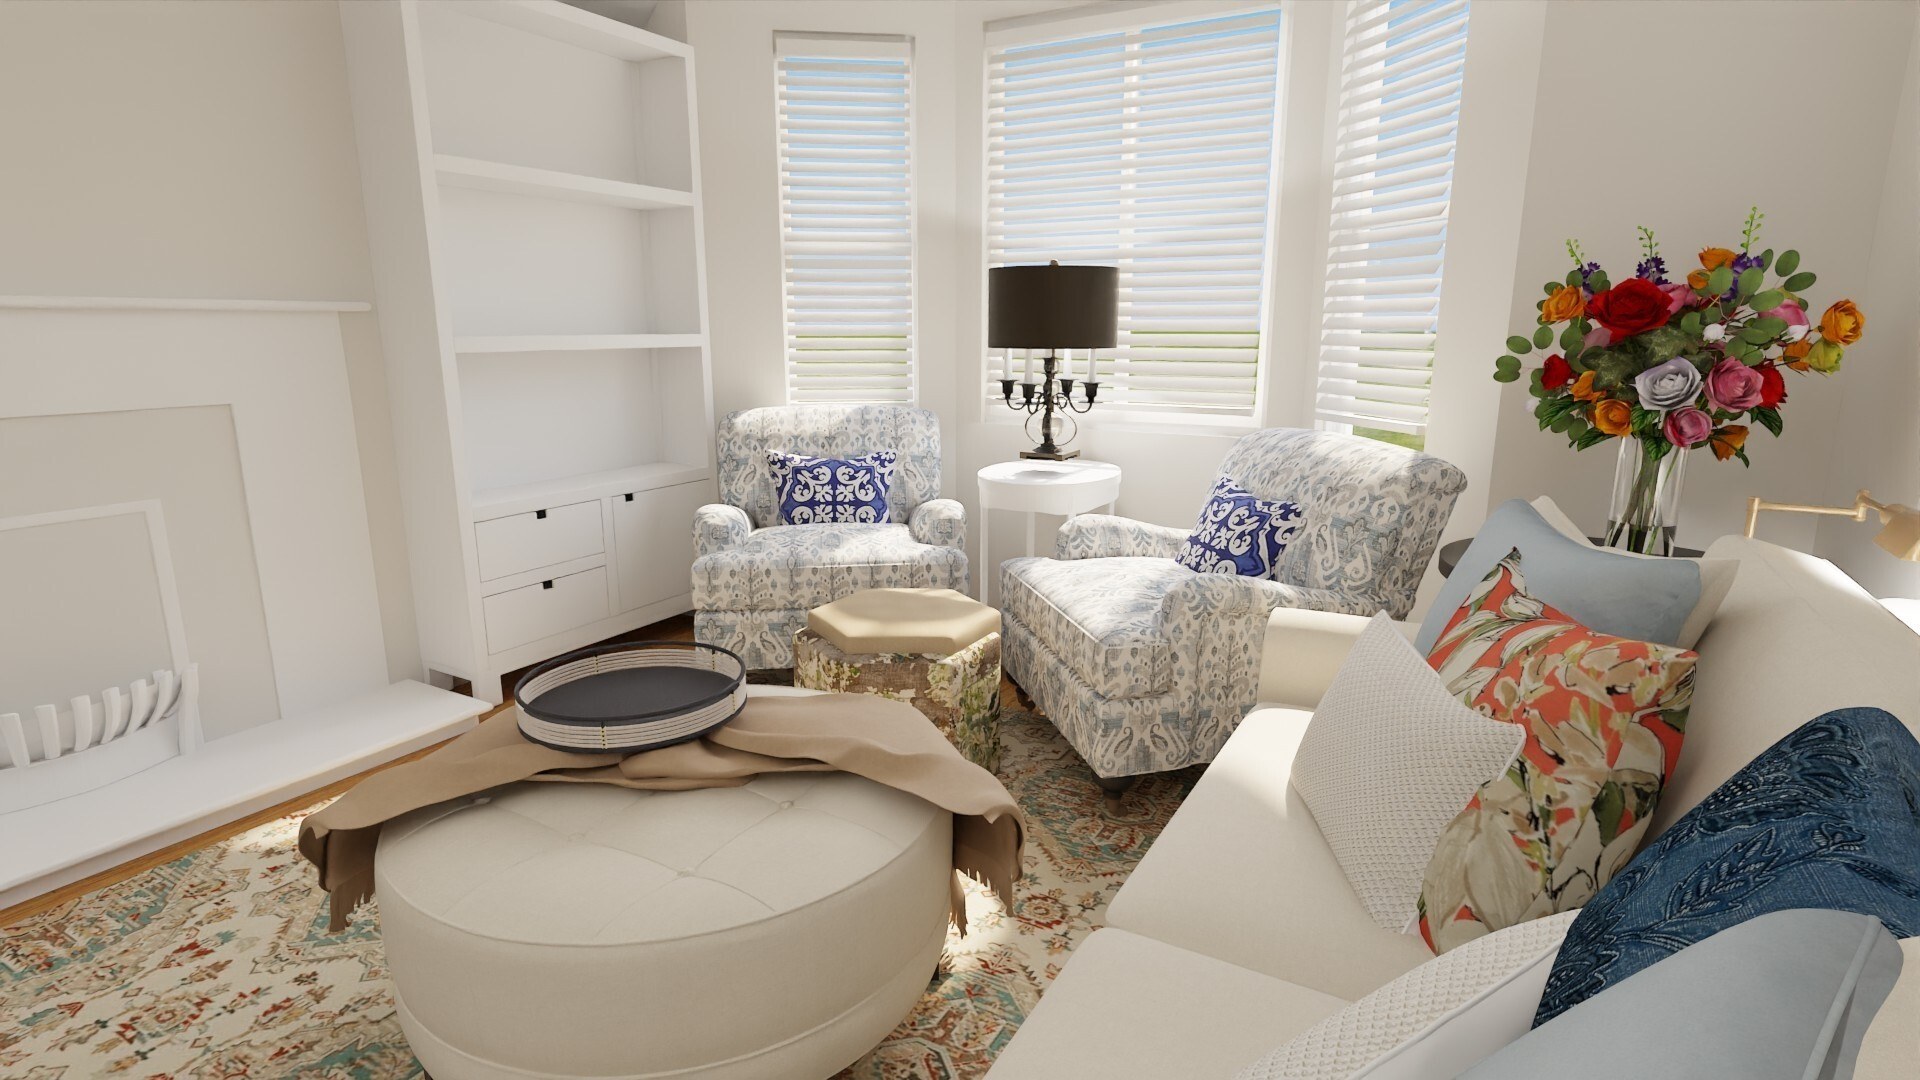
Upholstered seating, bay windows, rug and fireplace
Living-room design visualization · Upholstered seating, bay windows, rug and fireplace
02

Dining room

A second photograph should clarify how the dining area relates to the conversation group. The alternate view remains to be checked against the original source.
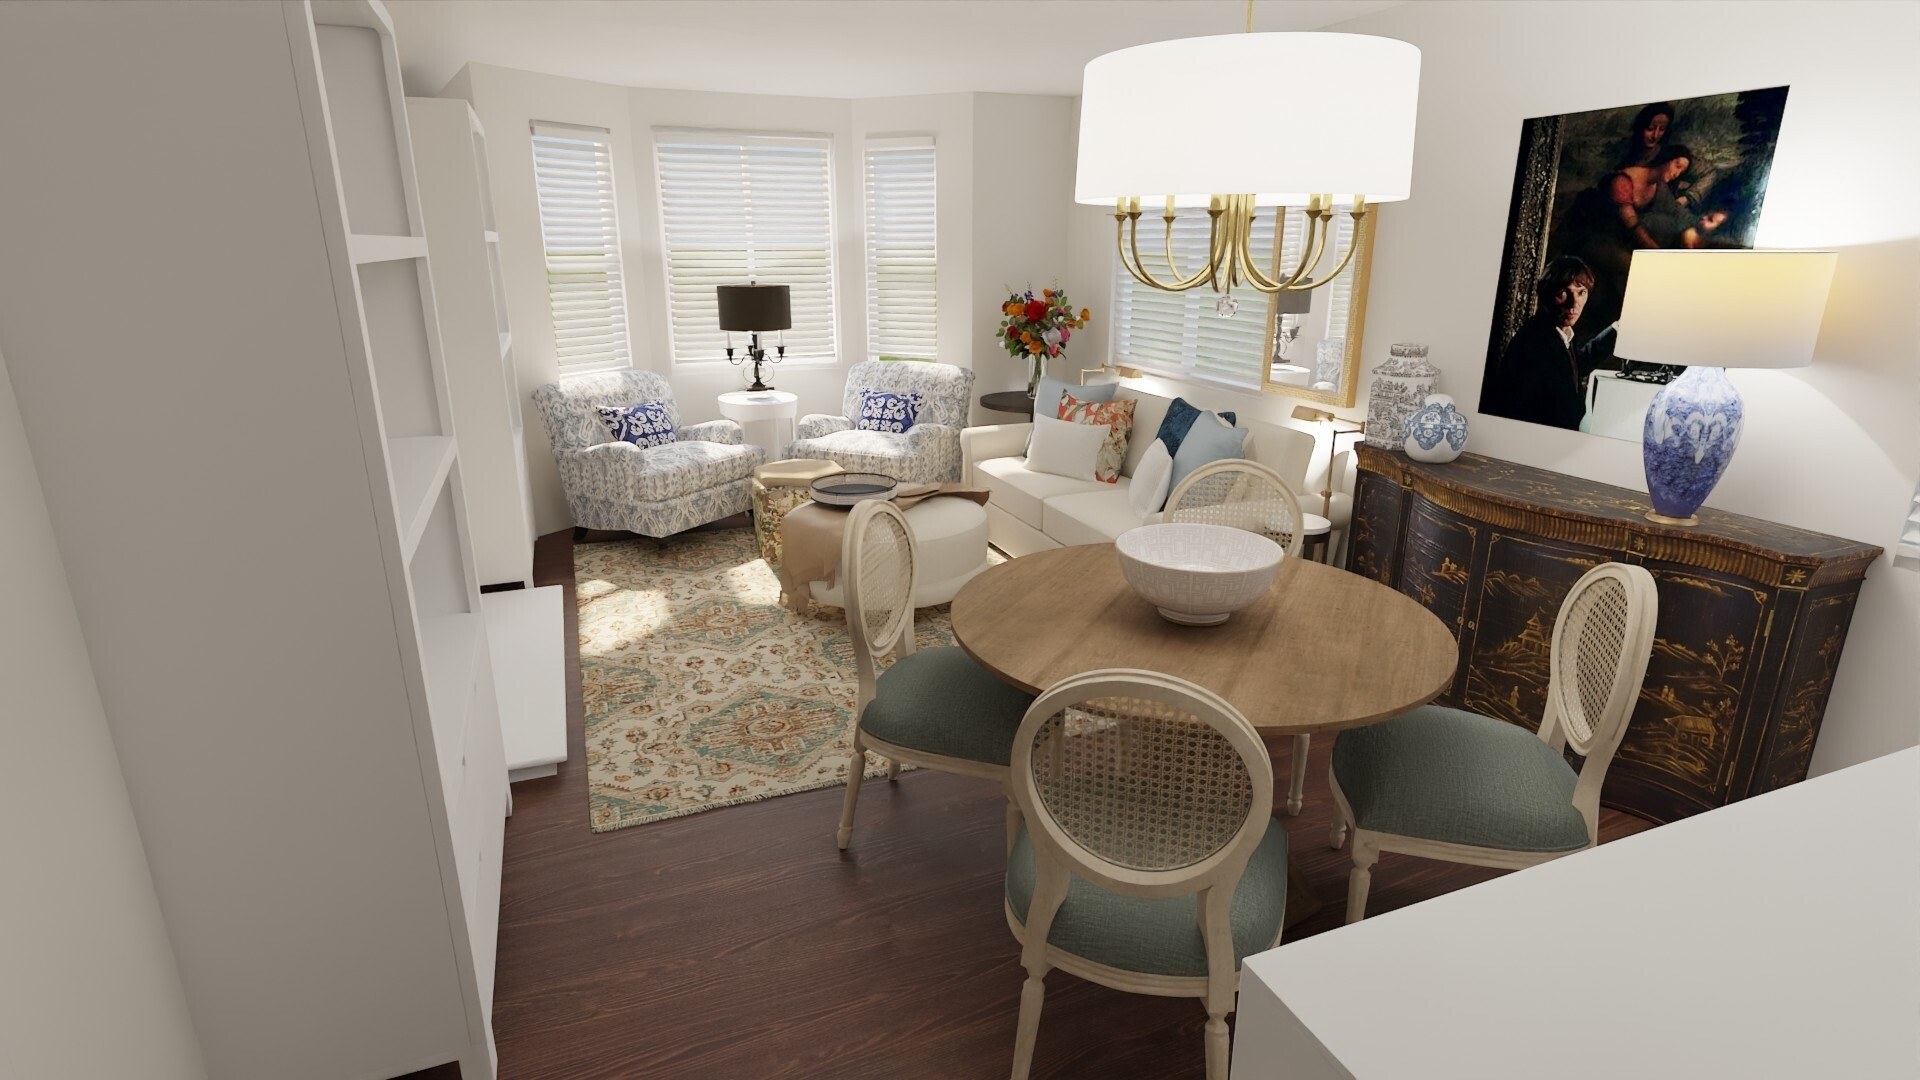
Dining table, chairs and the connection toward the sitting room
Dining-room design visualization · Dining table, chairs and the connection toward the sitting room

PROJECT IMAGES

Different room views are shown separately; similar camera positions are not duplicated.
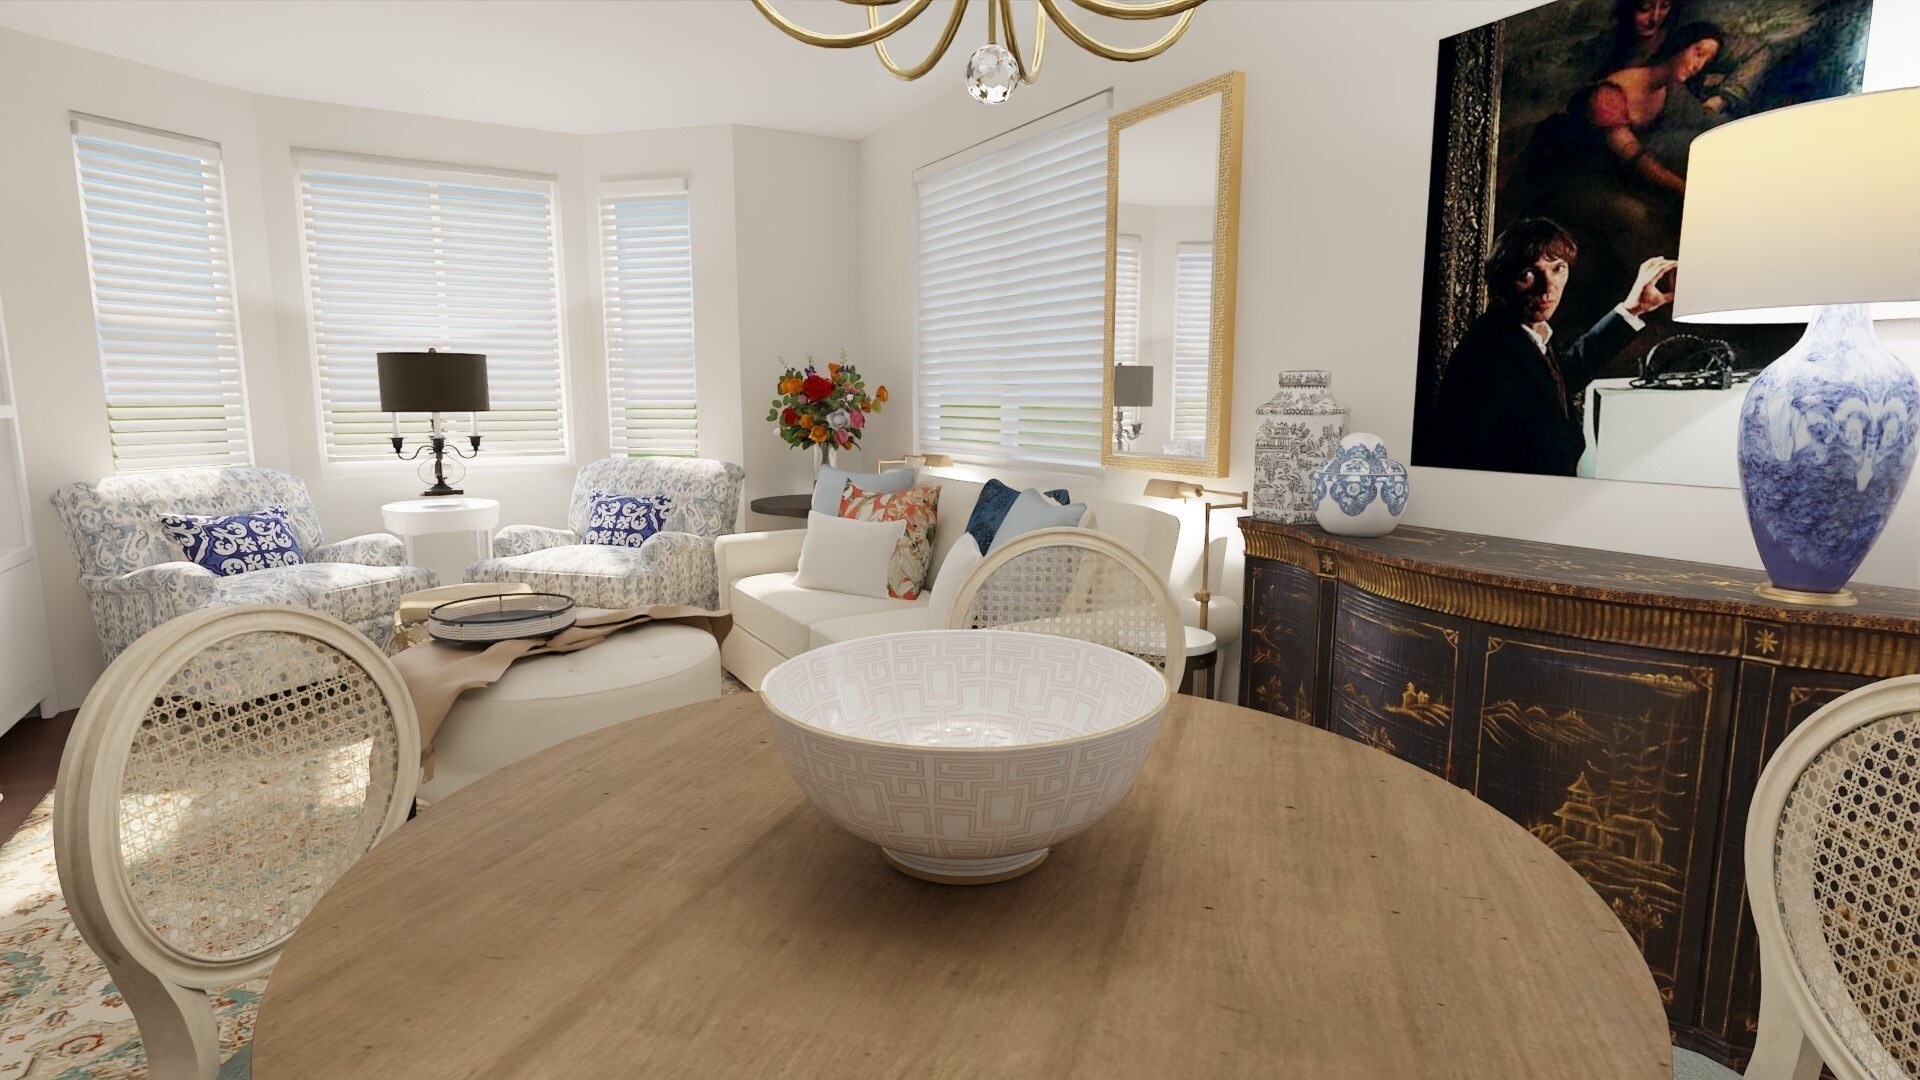
Full room composition with living room and dining area
Design visualization · living and diningFull room composition with living room and dining area
Bay-window seating area from the fireplace
Design visualization · living roomBay-window seating area from the fireplace
Dining table and connection into the sitting room
Design visualization · dining roomDining table and connection into the sitting room
Dining tabletop, artwork, cabinet and lighting
Design visualization · dining detailDining tabletop, artwork, cabinet and lighting
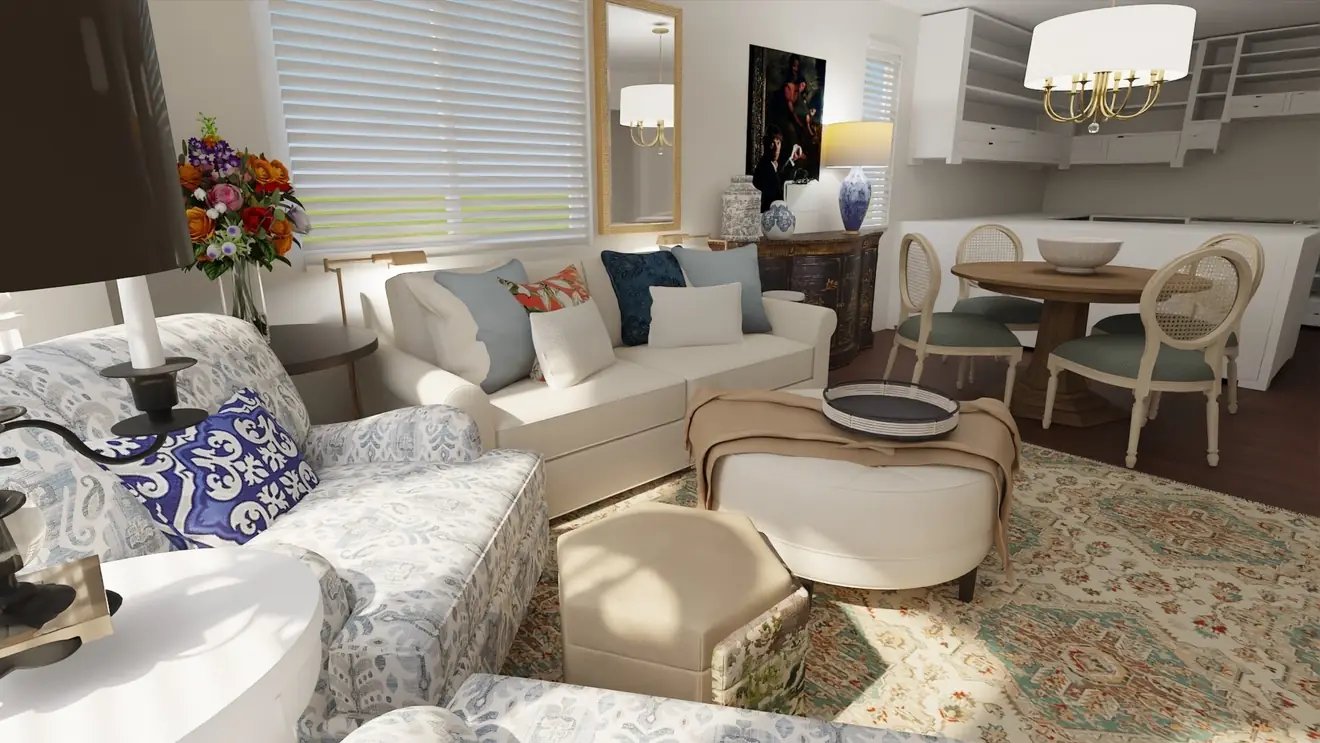
Additional living-room source perspective
Original project design view · compare sourceAdditional living-room source perspective

PROJECT INQUIRIES

What could this space make possible?

Discuss your project ↗