← Portfolio

PROJECT 07 · WHOLE HOMES

Color With Roots

The strength of this home lies in the relationships among saturated color, patterned details, and rooms with distinct purposes.
Gonzalez · design rendering or design study
EXPLORE THE ROOMSWallpapered entryLoungeLiving roomMusic roomHall bathroom
01

Wallpapered entry

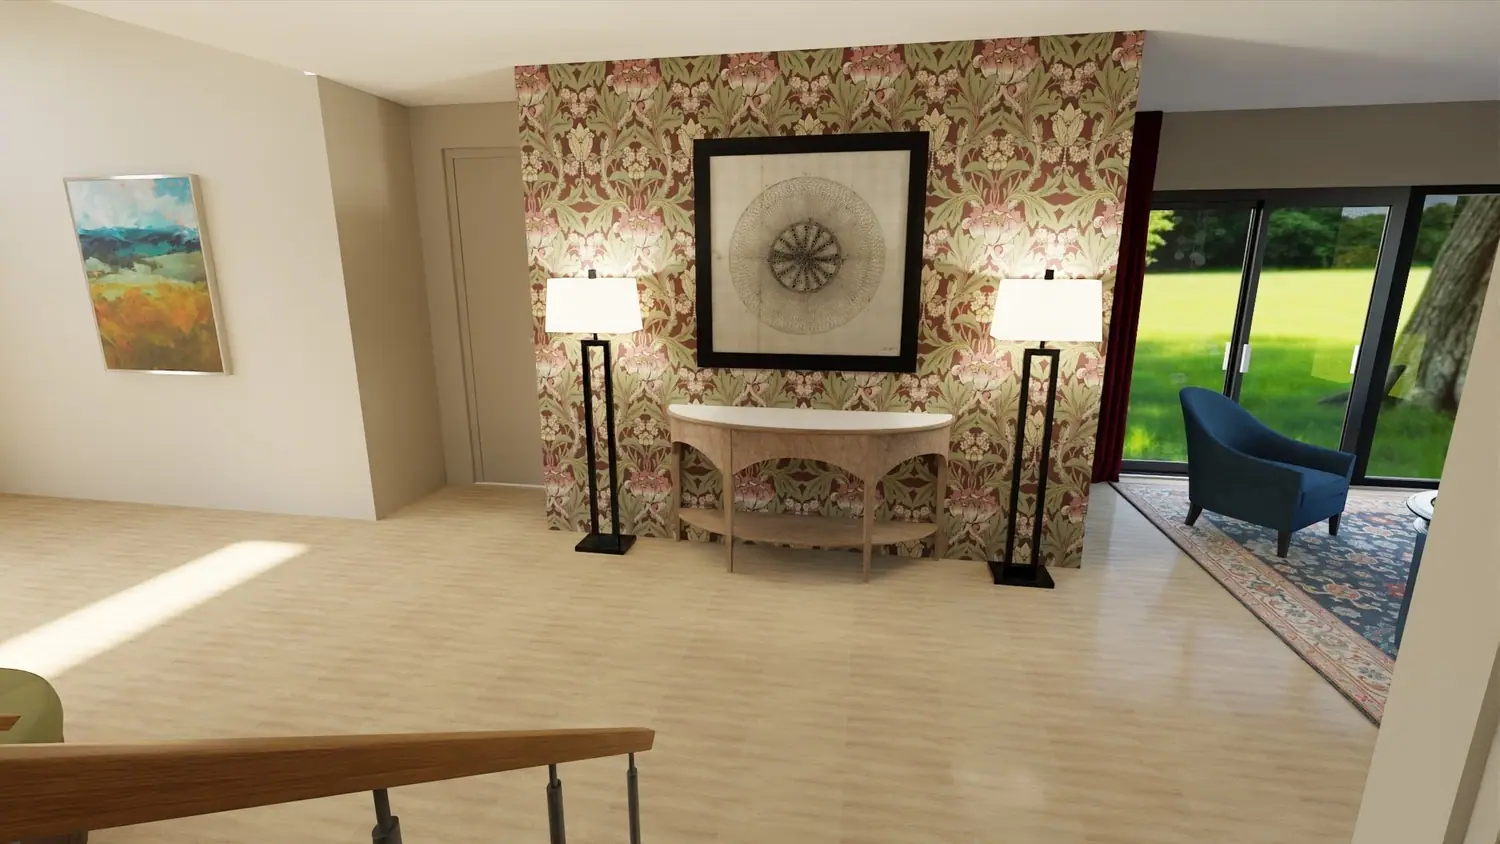
An entry can introduce color and pattern without prescribing the exact experience of every adjoining space.
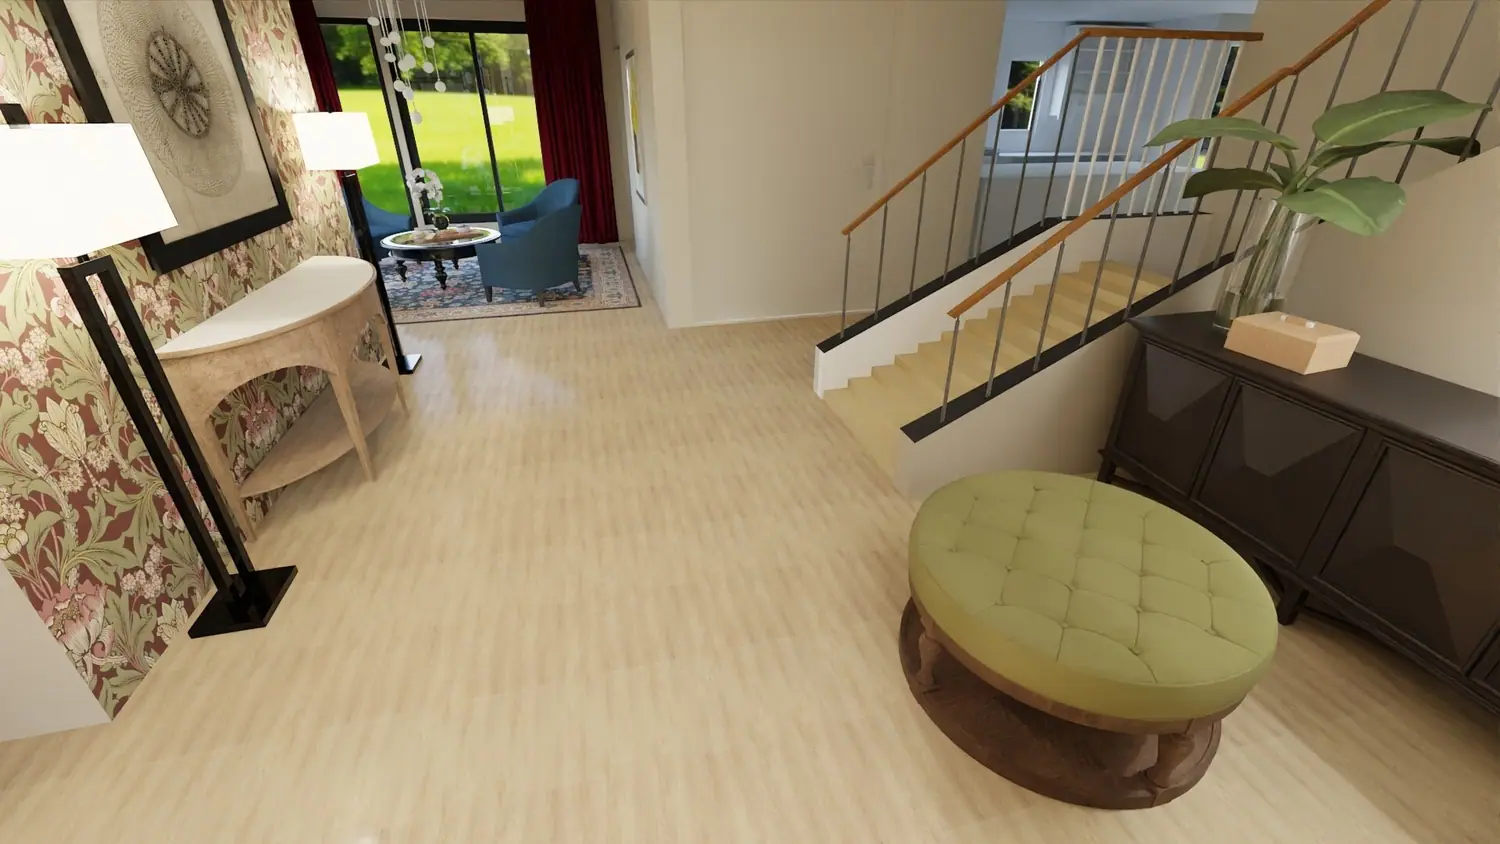
Gonzalez · wallpapered entry and stairs design rendering
02

Lounge

The lounge can be more enveloping and intimate, allowing the depth of dark finishes and upholstered seating to shape the mood.
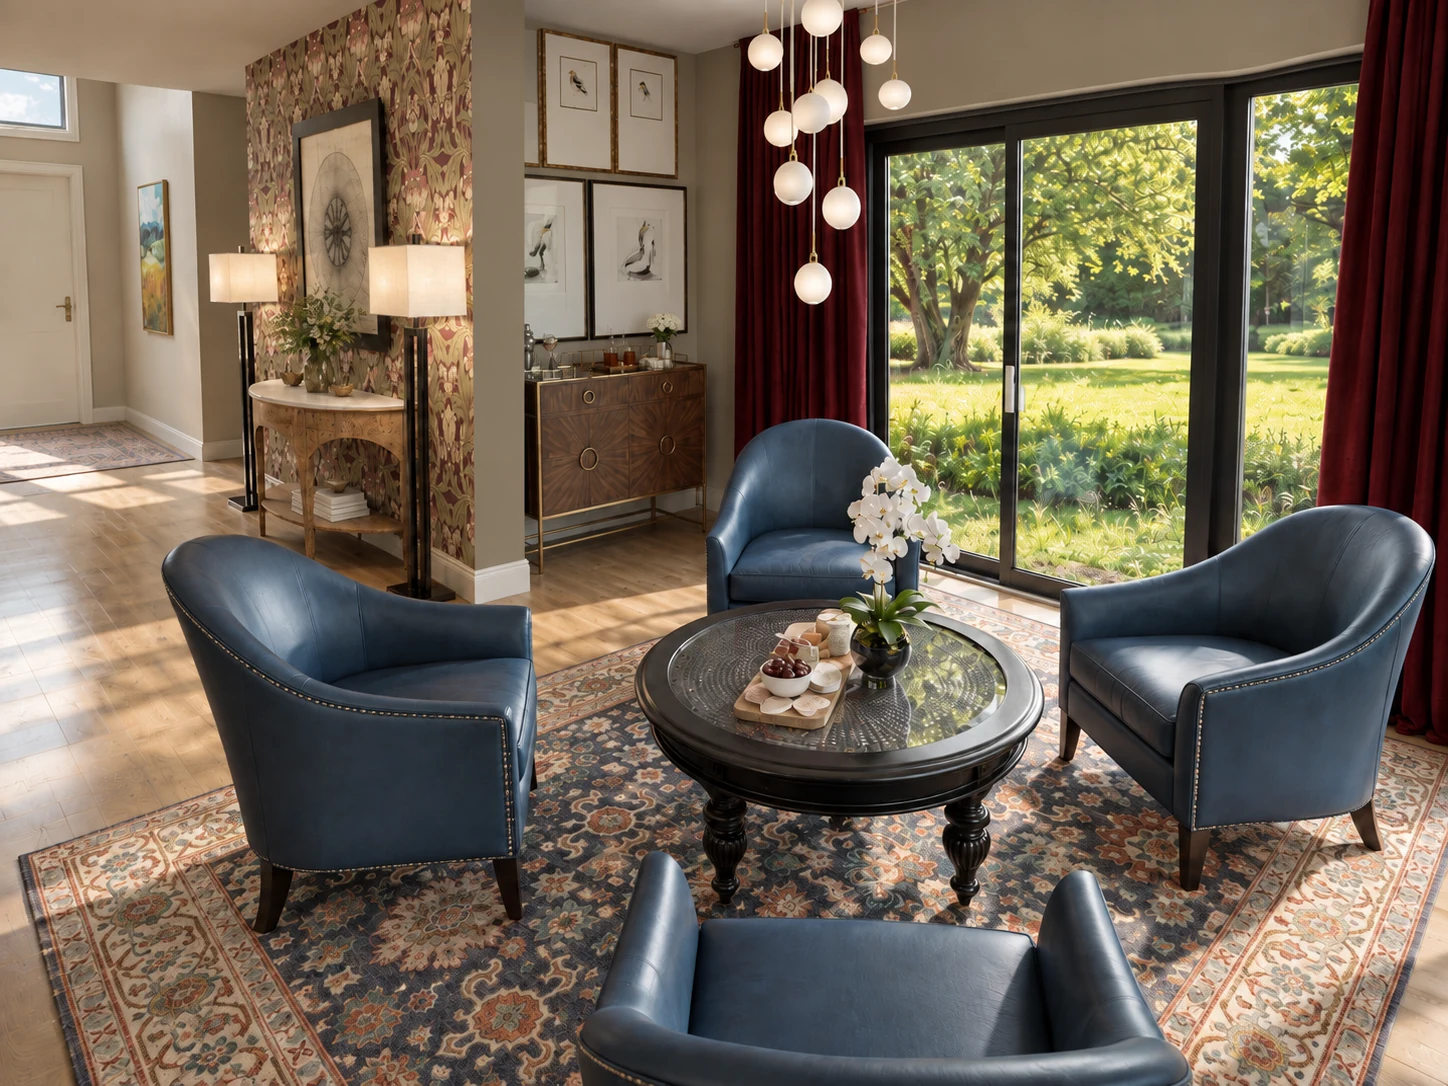
Gonzalez · Lounge · design study
03

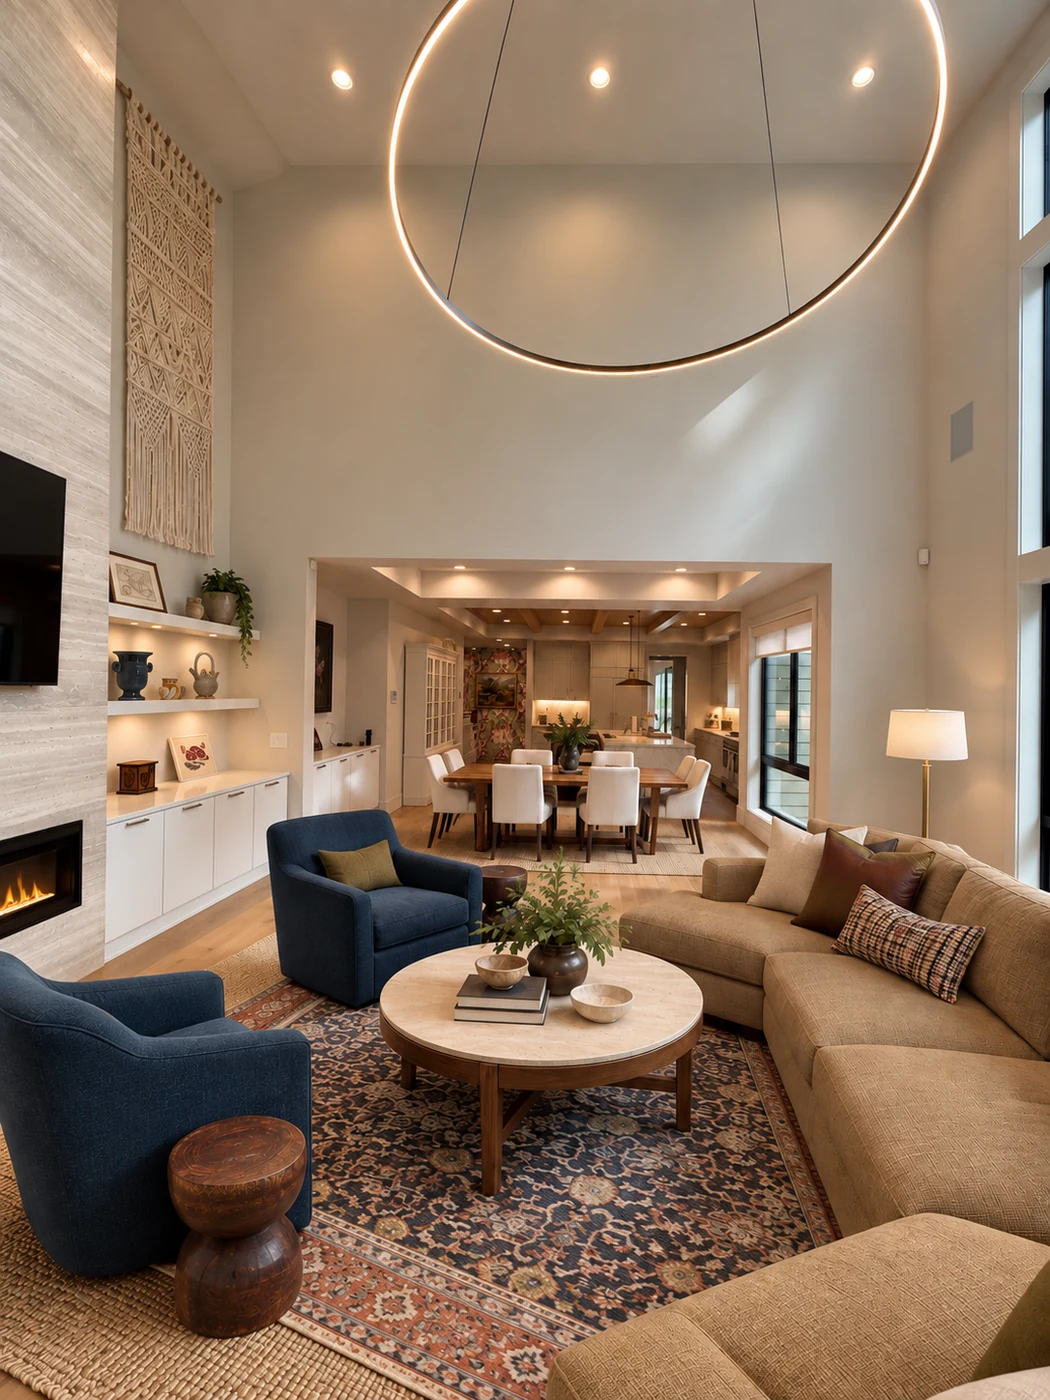
Living room

The full-room composition balances artwork, color, furniture placement, and an accommodating conversation group.

Gonzalez · main living-room design rendering
04

Music room

A room organized around music invites a different way of sitting and listening; material choices and circulation should reflect that purpose.
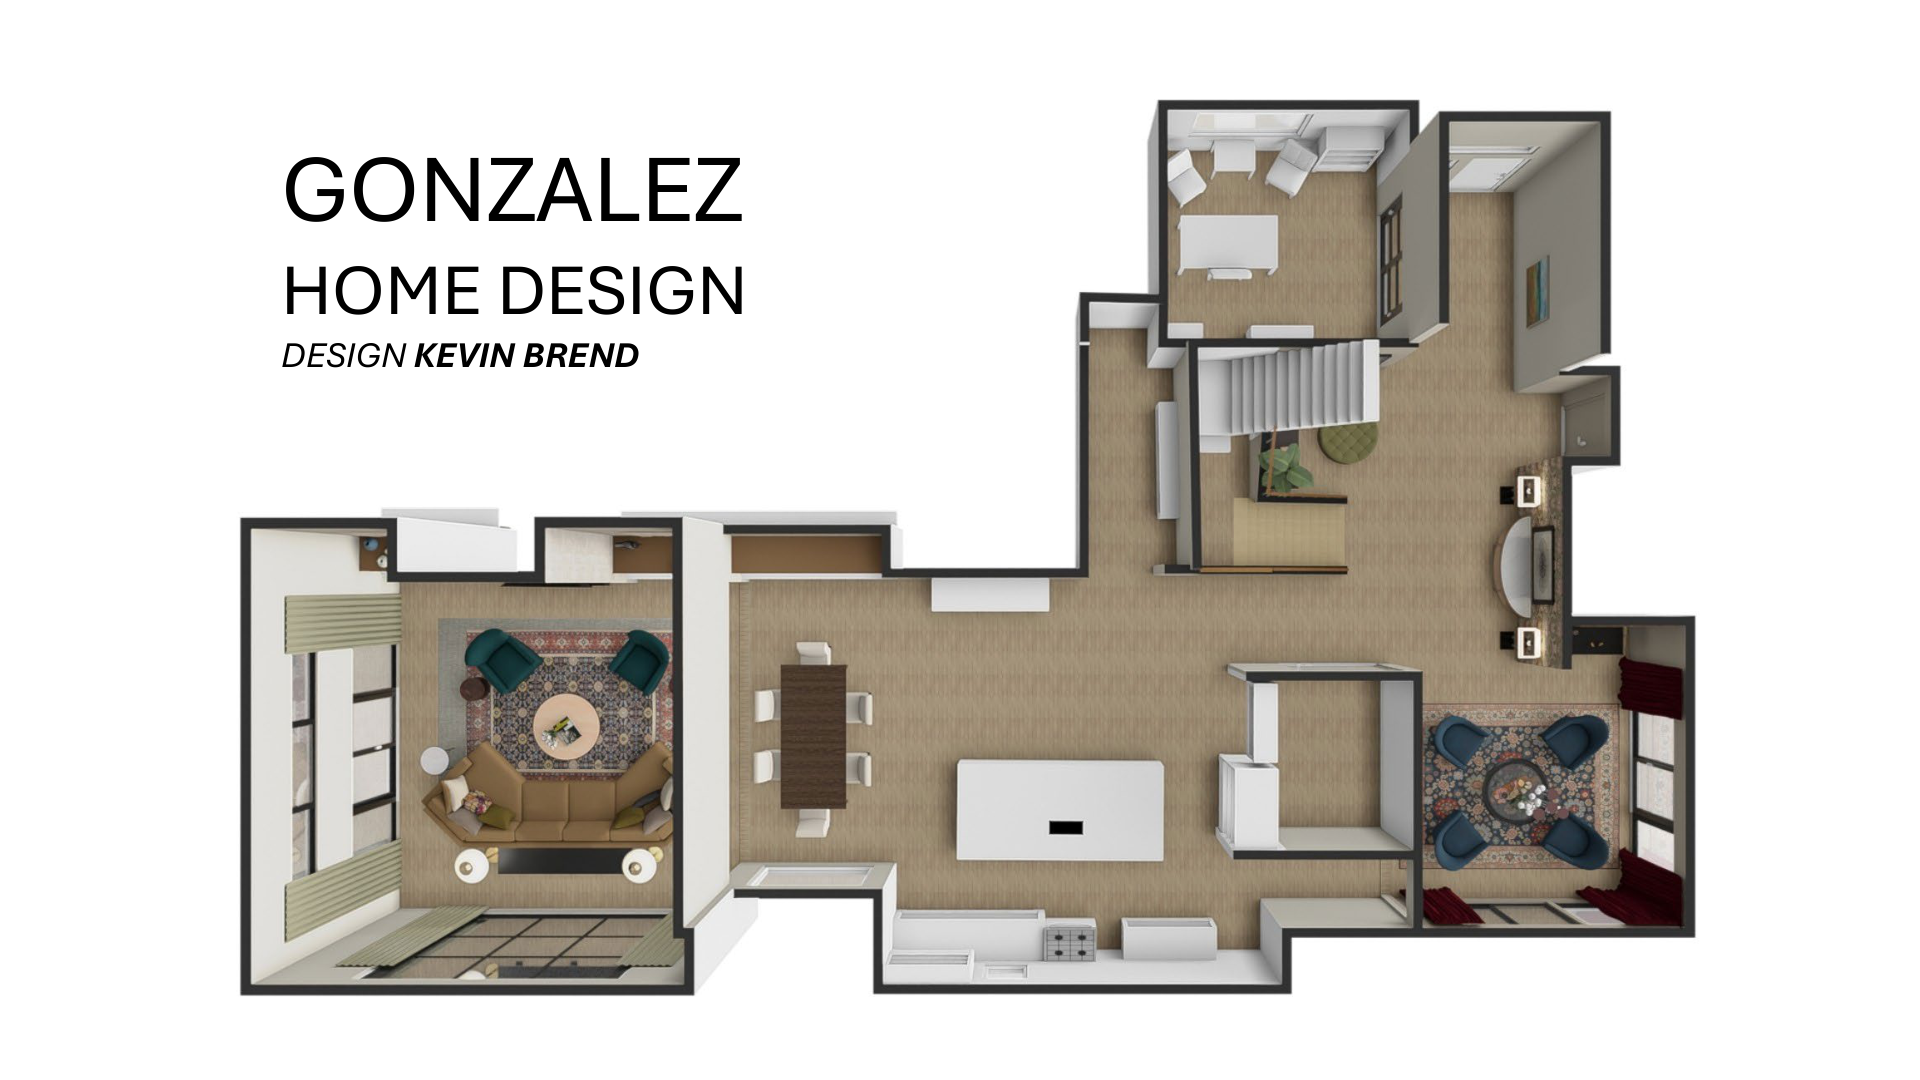
Gonzalez · whole-floor architectural plan only; music-room design photograph not yet verified
05

Hall bathroom

The documented original bathroom conditions are separate from later design proposals. They should appear only as clearly labeled source photographs or in a before-and-after comparison when the after view is verified.
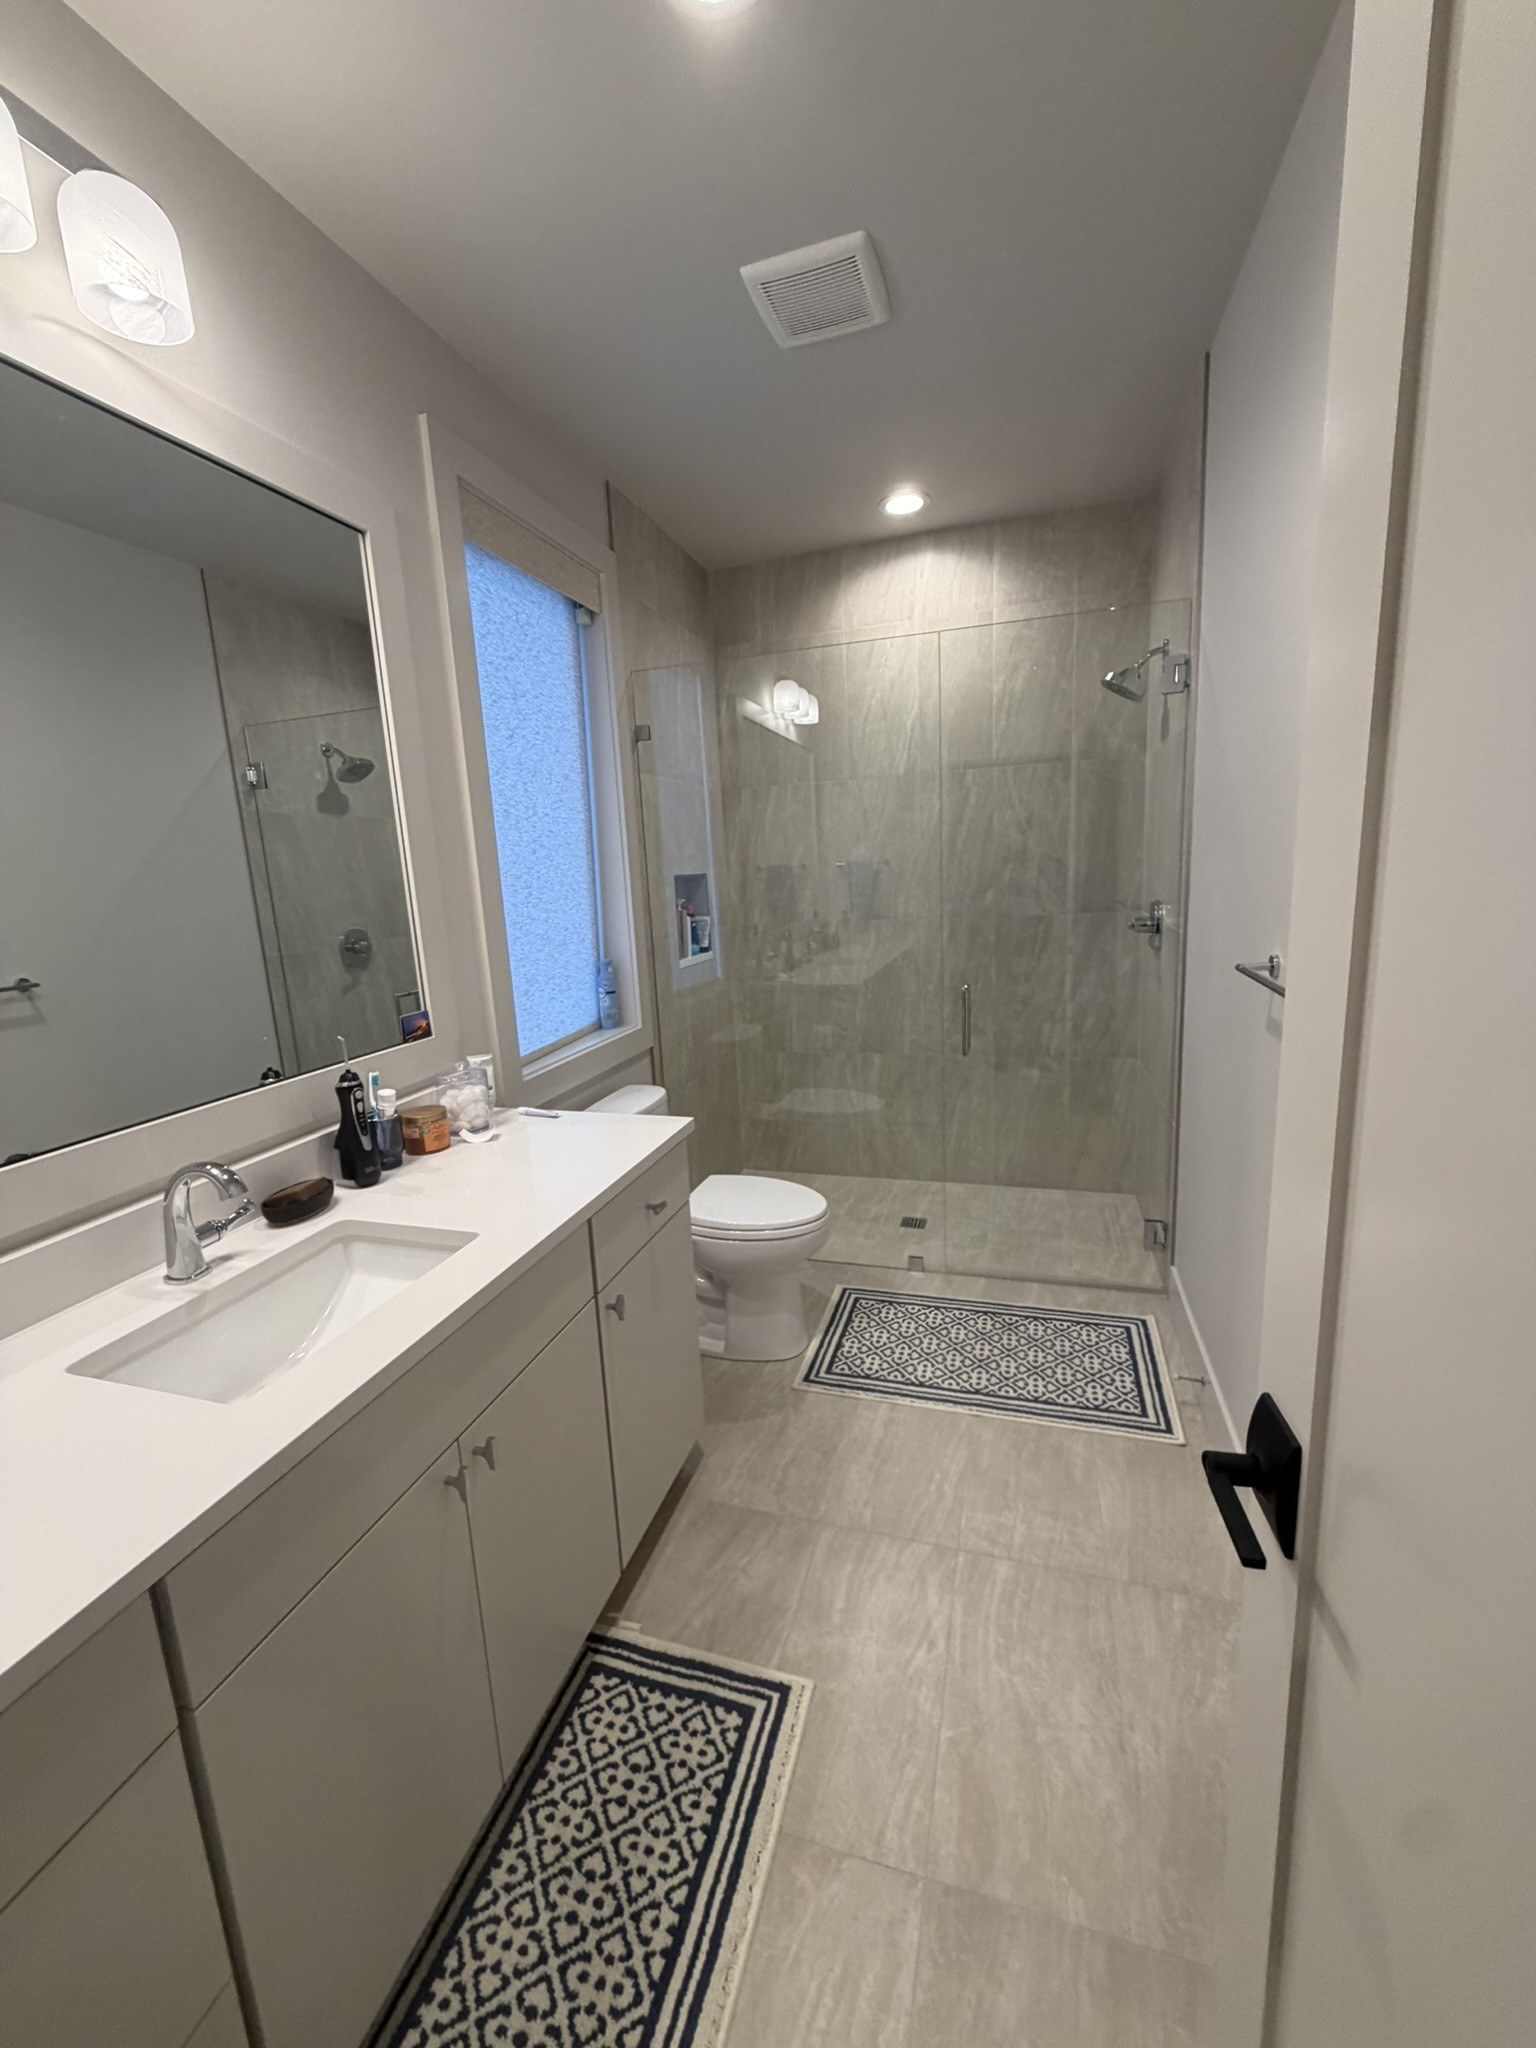
Gonzalez · hall bathroom project photo from original client presentation; completion stage to verify

PROJECT IMAGES

Project-specific design views, original conditions, floor plans and material studies. Each image is identified by source and design stage.
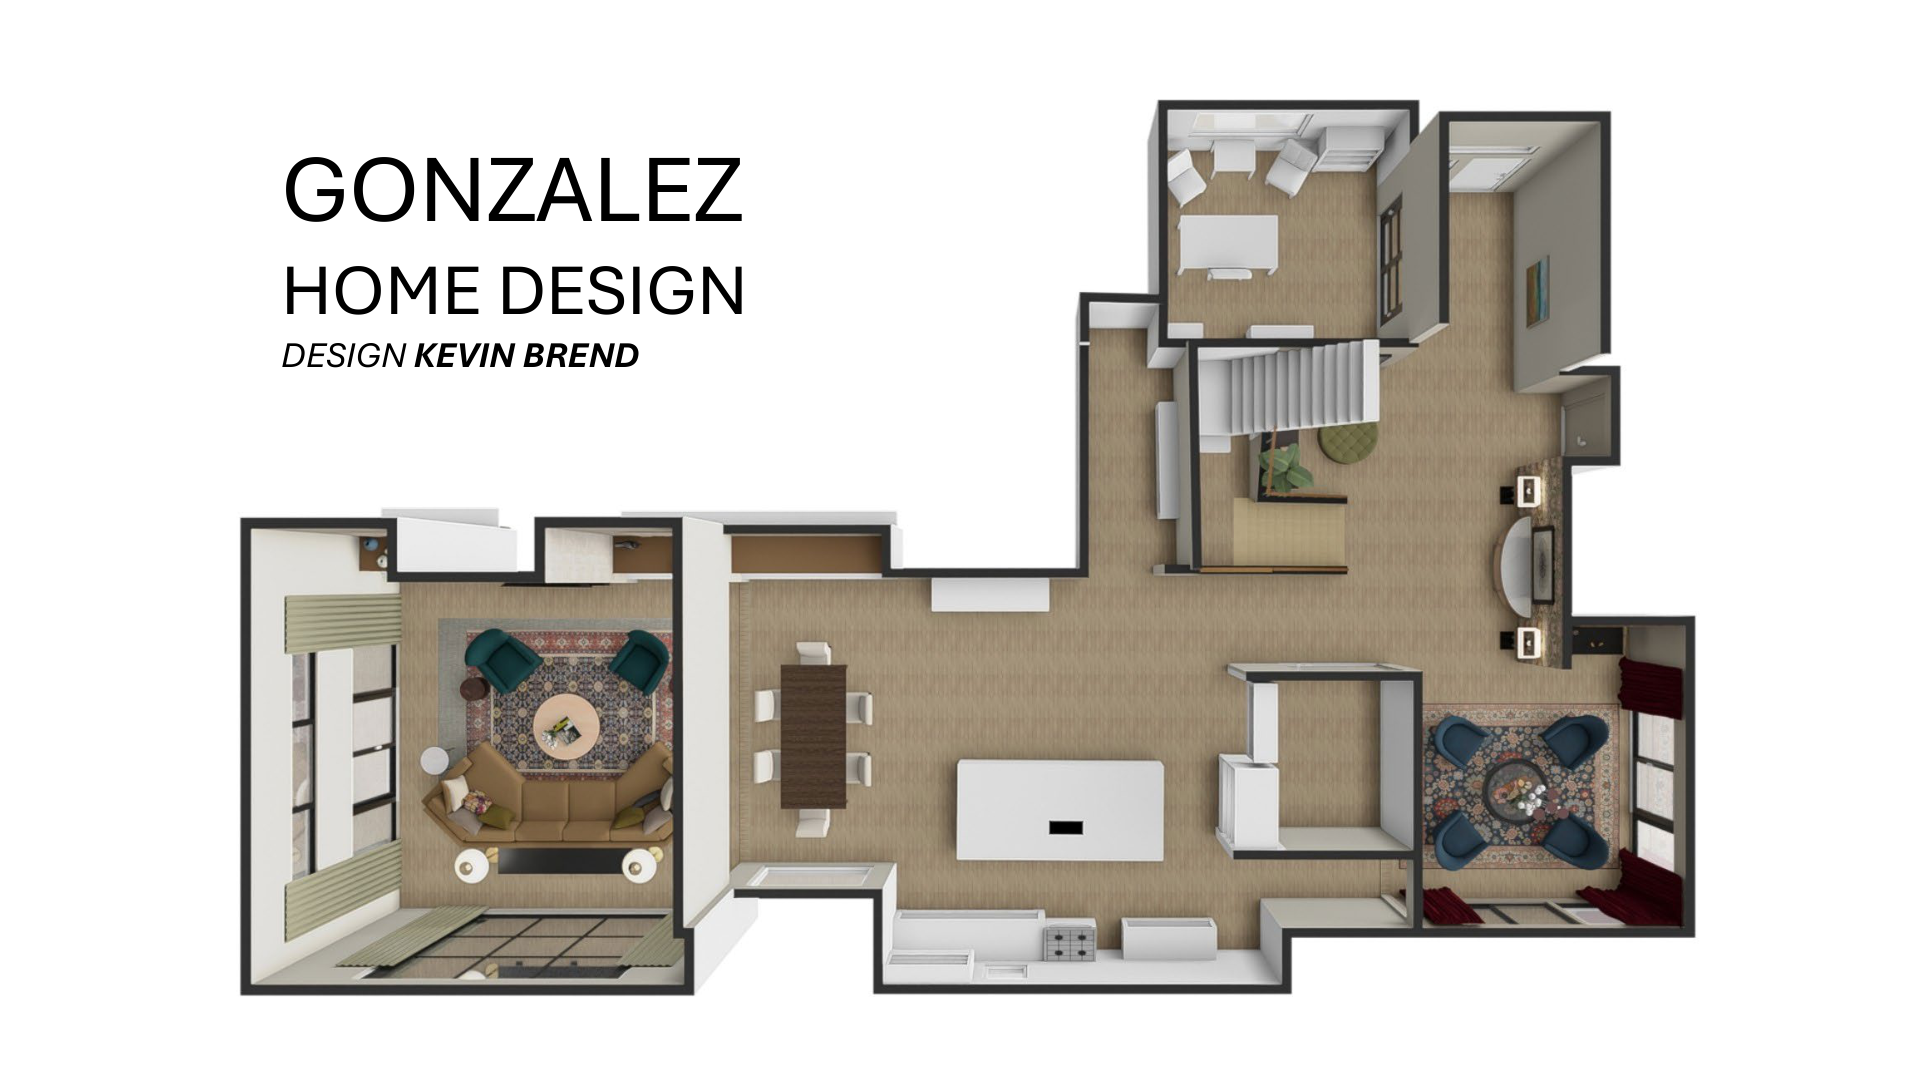
Gonzalez · overall first-floor relationships; music-room perspective pending
First-floor architectural and furnishing design planGonzalez · overall first-floor relationships; music-room perspective pending
Gonzalez · existing hall bathroom before the proposed design
Original condition · hall bathroomGonzalez · existing hall bathroom before the proposed design
Living-room design study
Design visualizationLiving-room design study
Entry and staircase — transition between the connected first-floor spaces
Design visualizationEntry and staircase — transition between the connected first-floor spaces
Entry — artwork, wallpaper and the adjacent sitting area
Design visualizationEntry — artwork, wallpaper and the adjacent sitting area
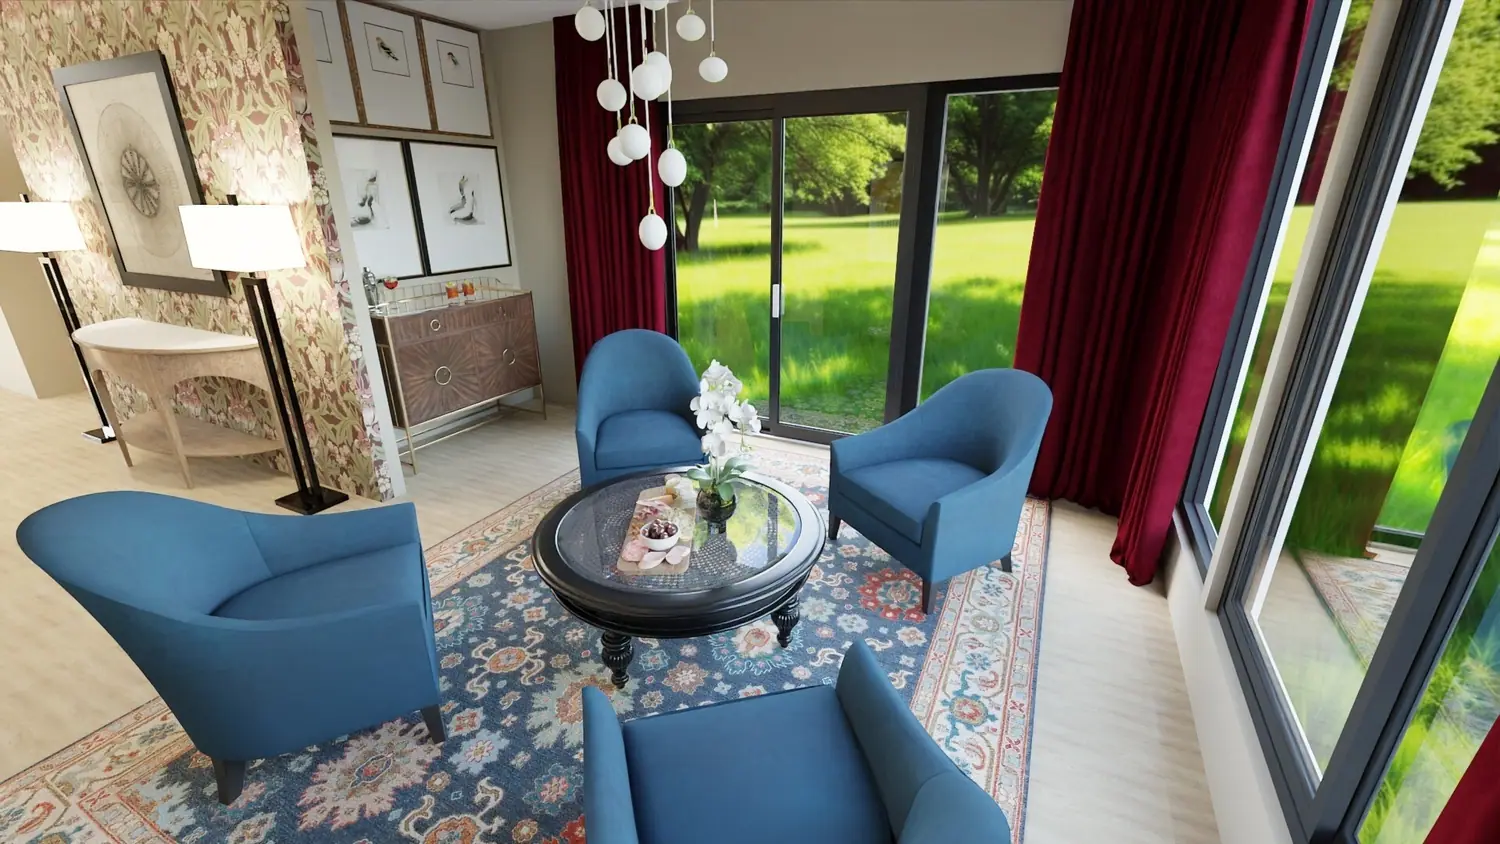
Garden-facing sitting area — blue seating and patterned textiles
Design visualizationGarden-facing sitting area — blue seating and patterned textiles
Lounge: connected first-floor space
Design visualizationLounge: connected first-floor space
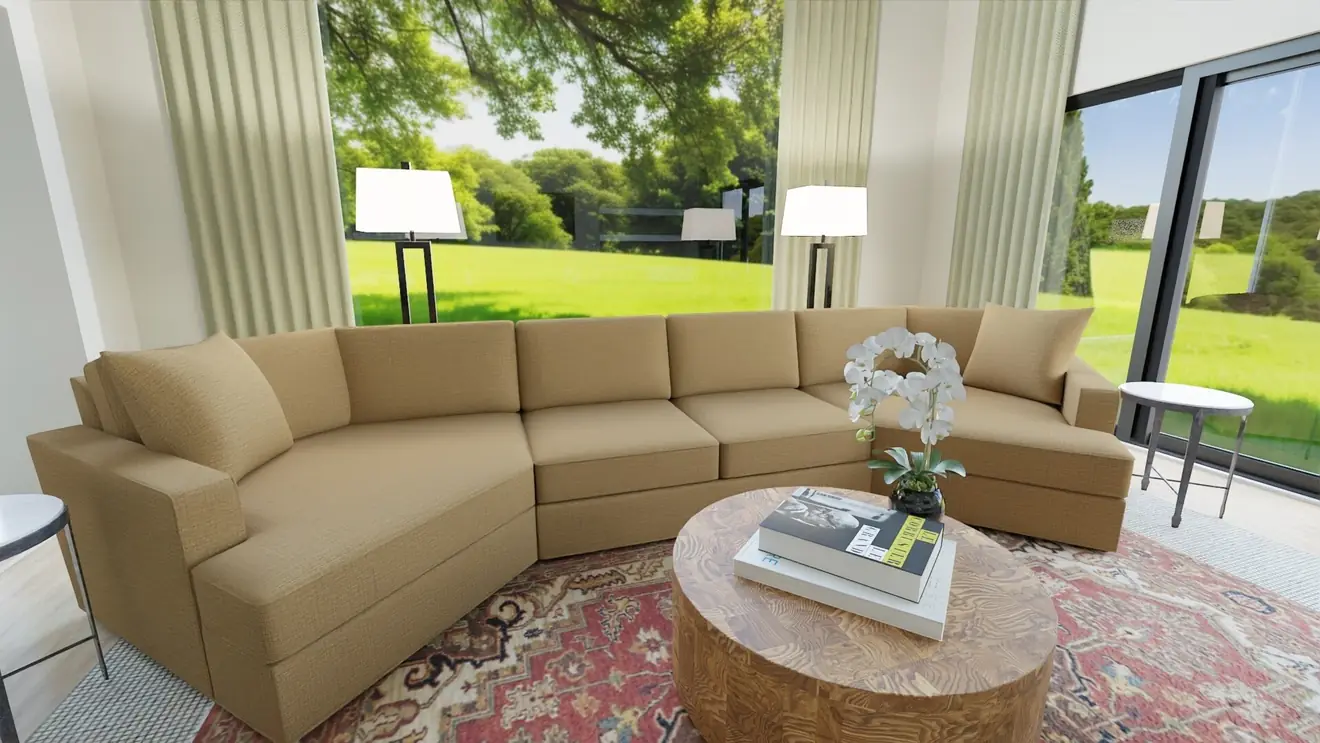
Additional living-room study near the window
Design visualizationAdditional living-room study near the window
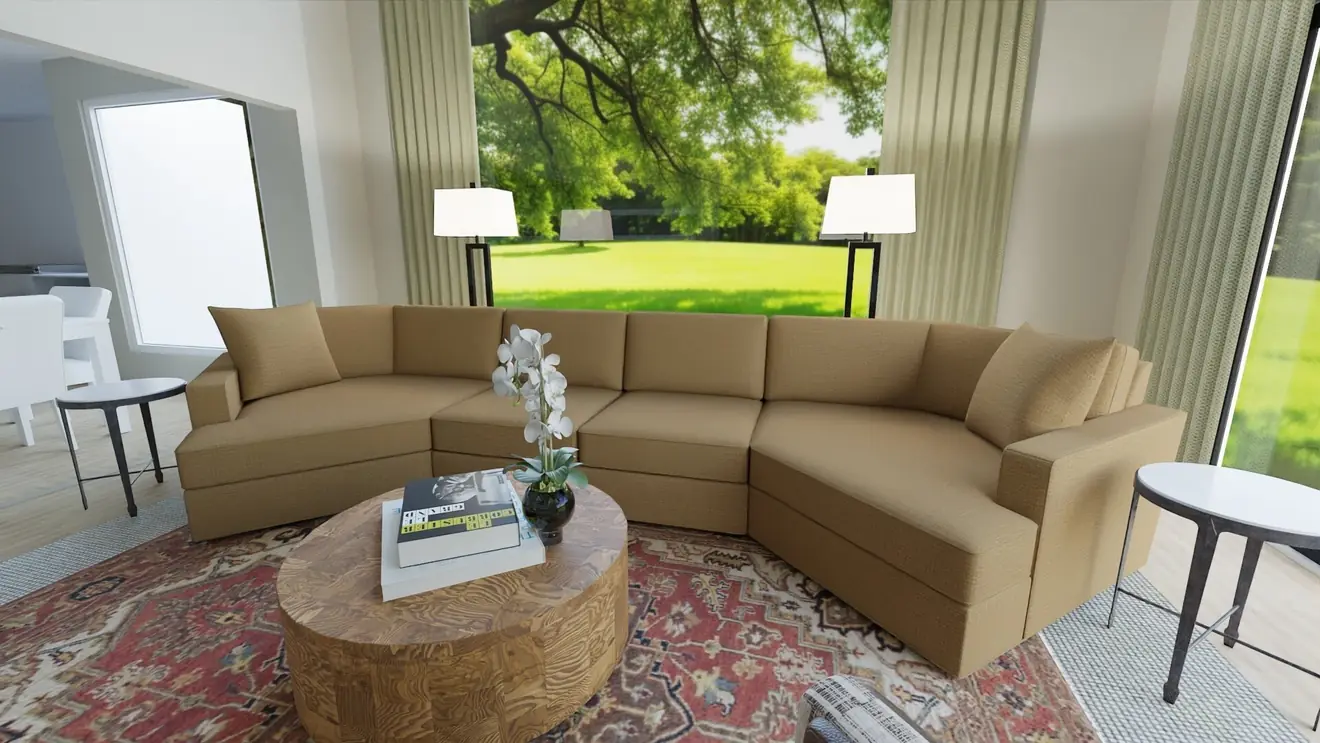
Living room from the adjoining space
Design visualizationLiving room from the adjoining space

PROJECT INQUIRIES

What could this space make possible?

Discuss your project ↗