← Portfolio

PROJECT 11 · WHOLE HOMES

Making Separate Rooms Feel Like One Home

A connected home can contain rooms with different needs without losing its larger character.
Aslam · design rendering or design study
EXPLORE THE ROOMSLiving and diningDaughter’s roomSon’s roomPrimary bedroomOffice
01

Living and dining

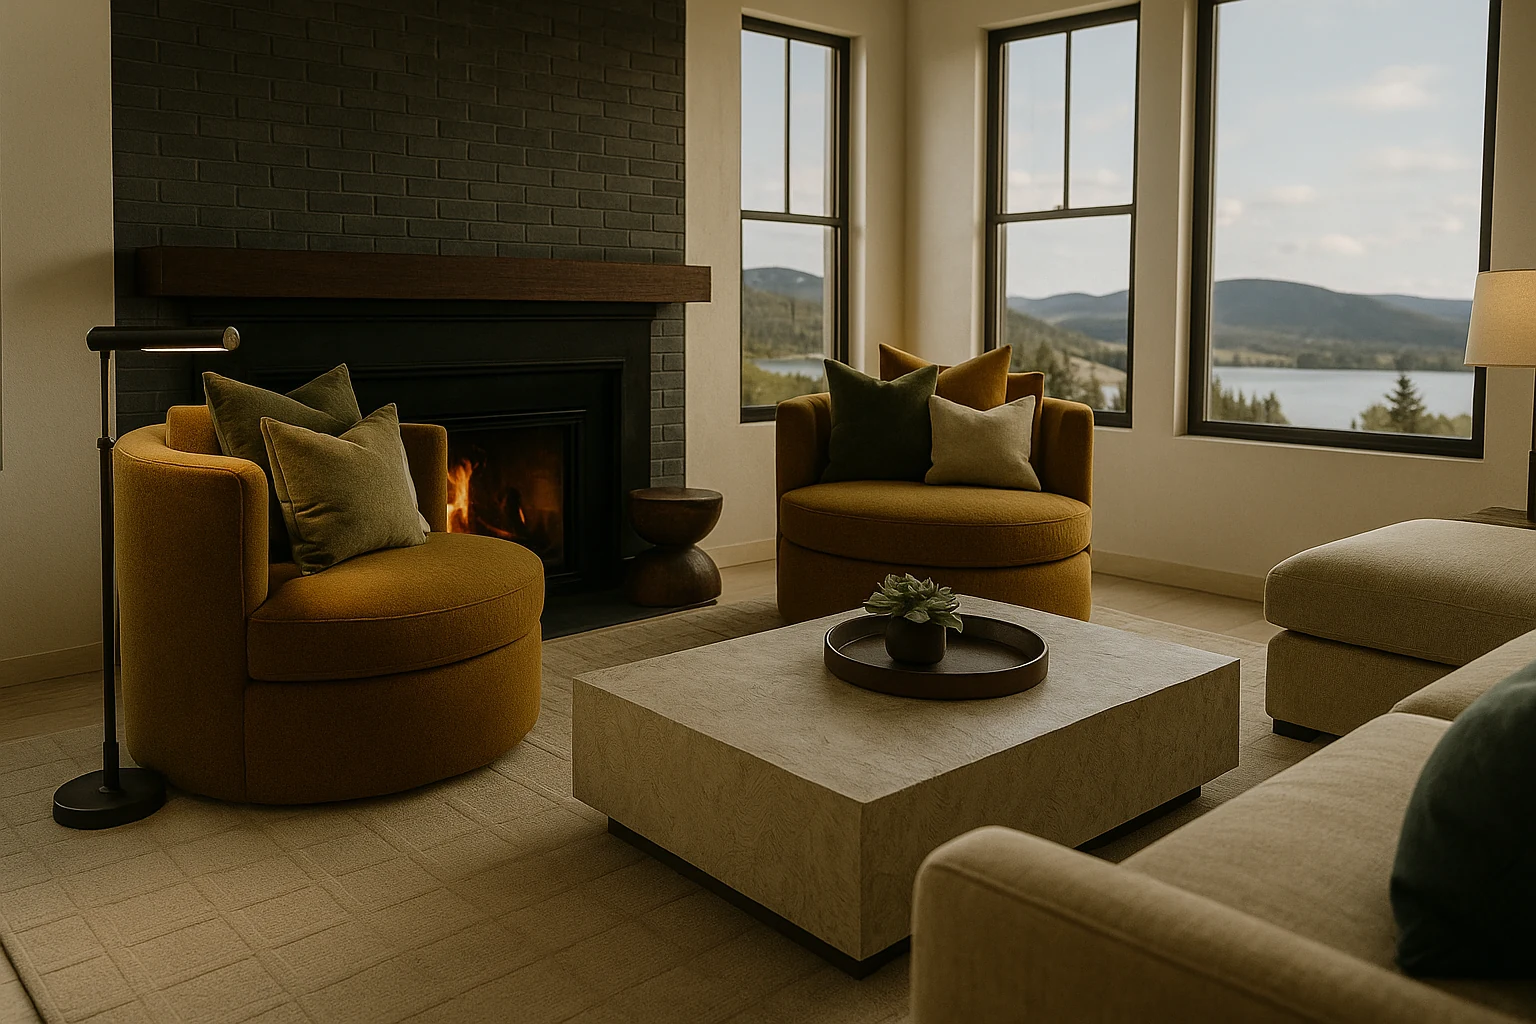
The shared spaces must accommodate gathering and circulation, giving the furniture a coherent relationship to the architecture.
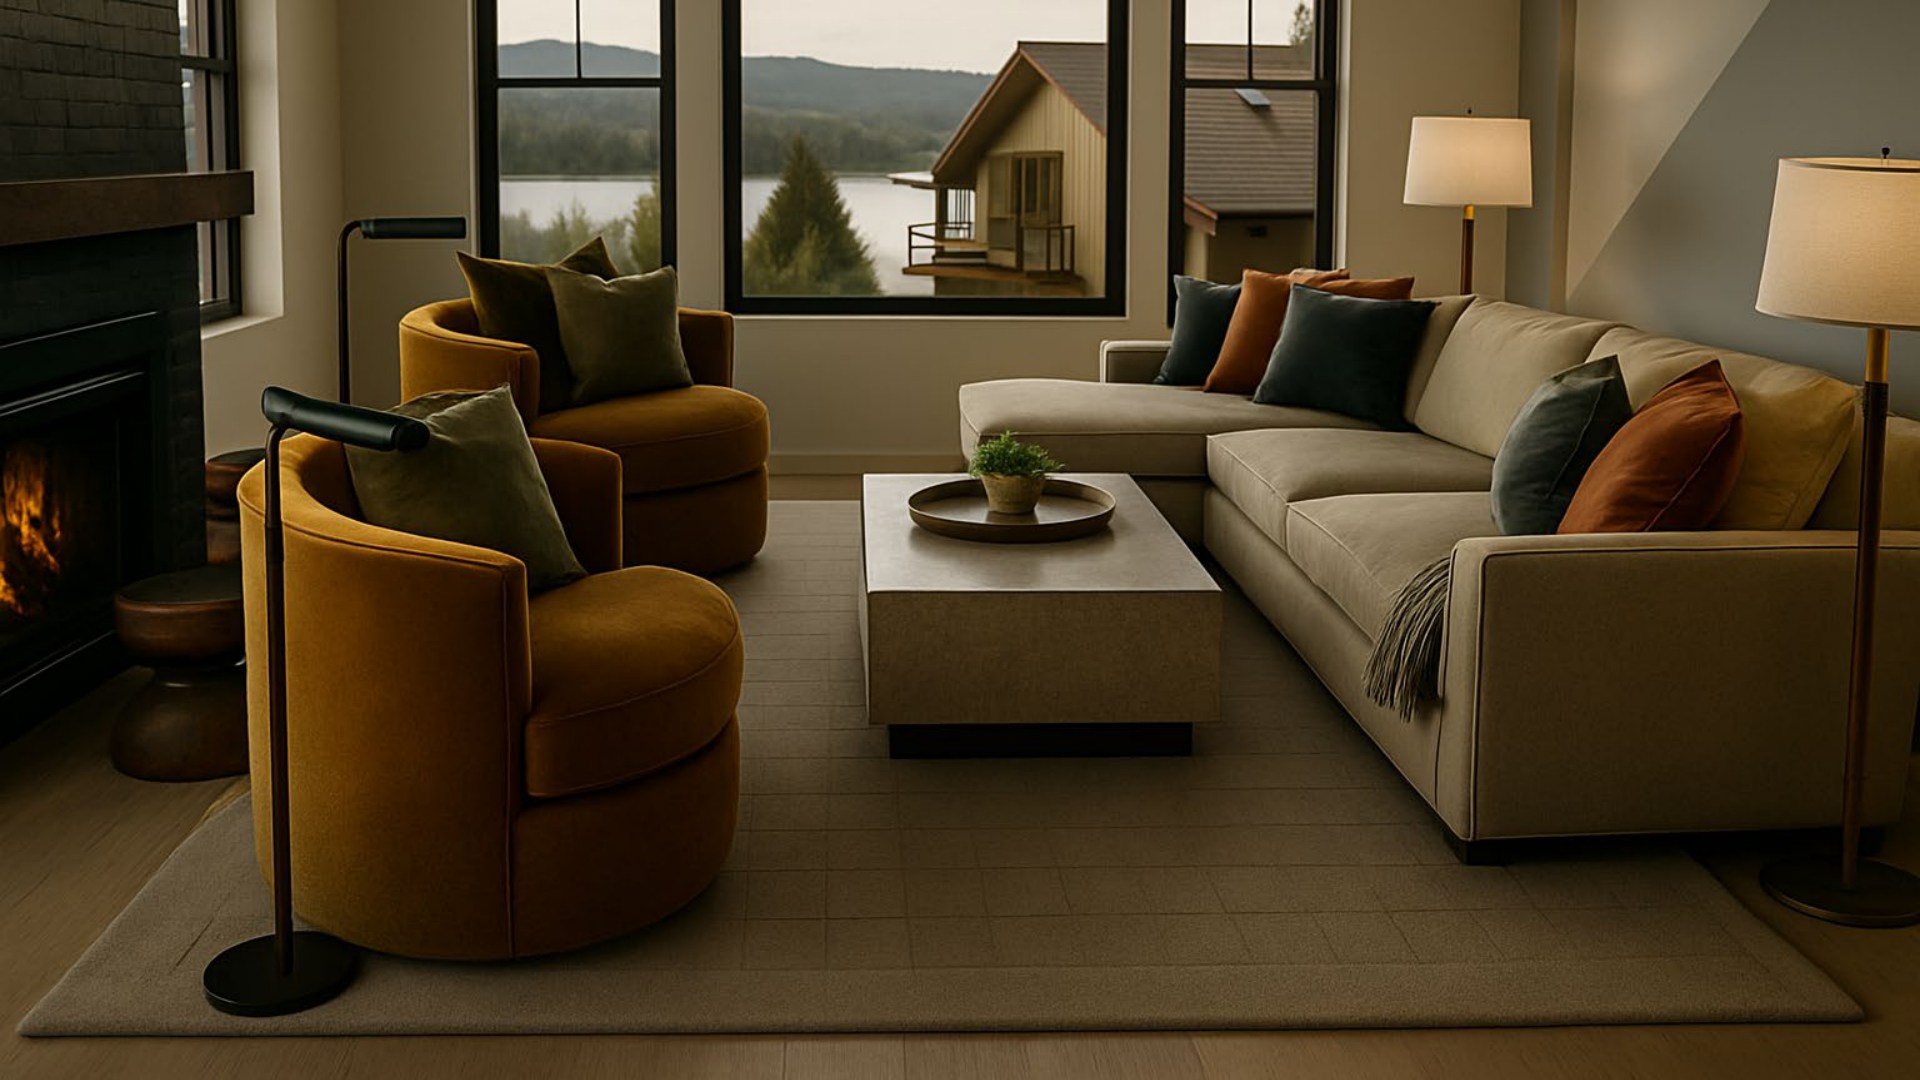
Lake-facing living room with fireplace, sofa and two golden swivel chairs
Original design visualization · Lake-facing living room with fireplace, sofa and two golden swivel chairs
02

Daughter’s room

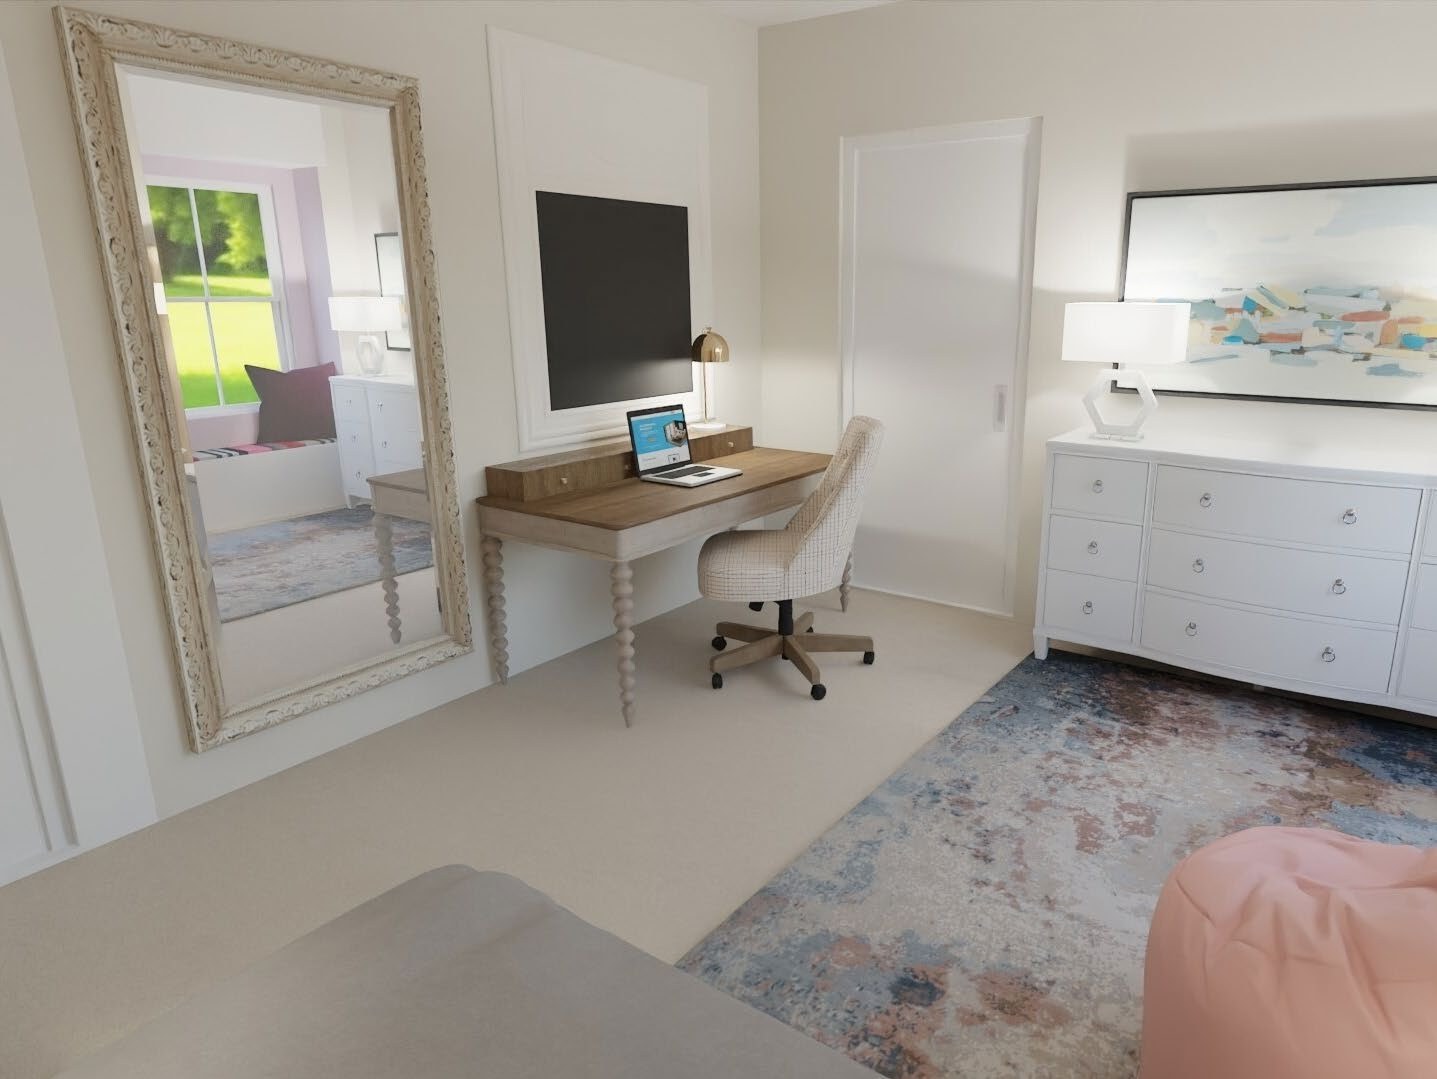
A private room is shaped by the preferences and daily activities of the person using it; it need not become a smaller copy of a family room.
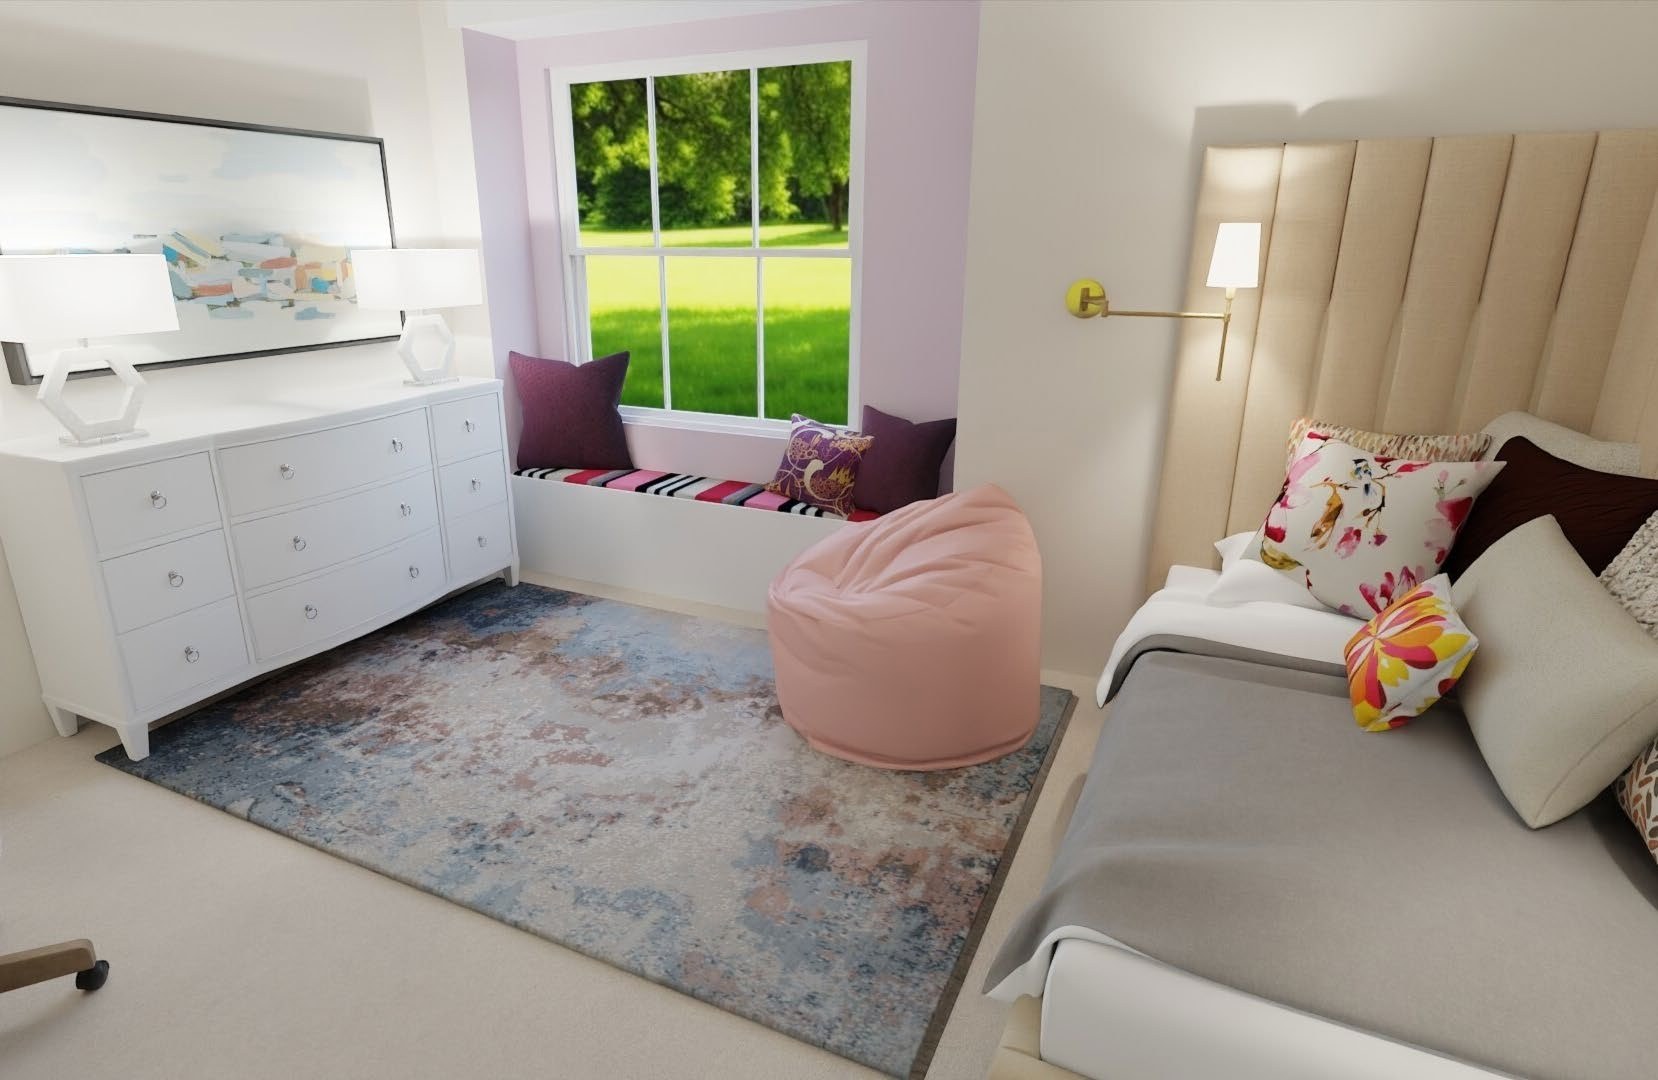
Daughter’s furnished bedroom with window bench, seating, bed and patterned area rug
Original room design rendering · Daughter’s furnished bedroom with window bench, seating, bed and patterned area rug
03

Son’s room

The same principle yields a distinct design direction when interests, furniture needs, and available wall space differ.
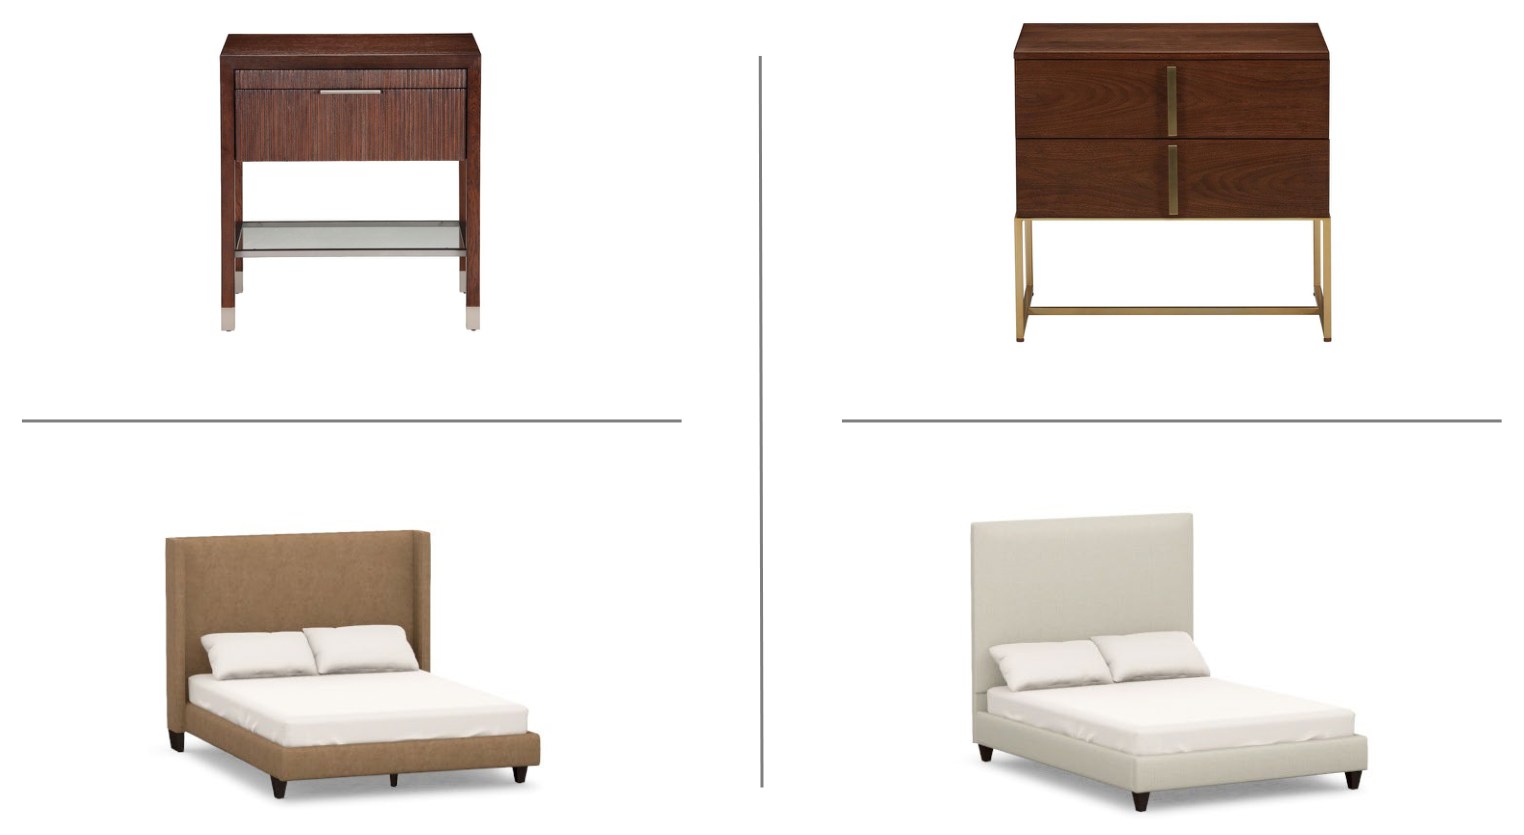
Bedroom furnishings selected for the son, shown as individual product studies; not a completed-room visualization
Furniture selection study · Bedroom furnishings selected for the son, shown as individual product studies; not a completed-room visualization
04

Primary bedroom

The bedroom can be calmer in pace while still drawing on materials and proportions established elsewhere in the home.
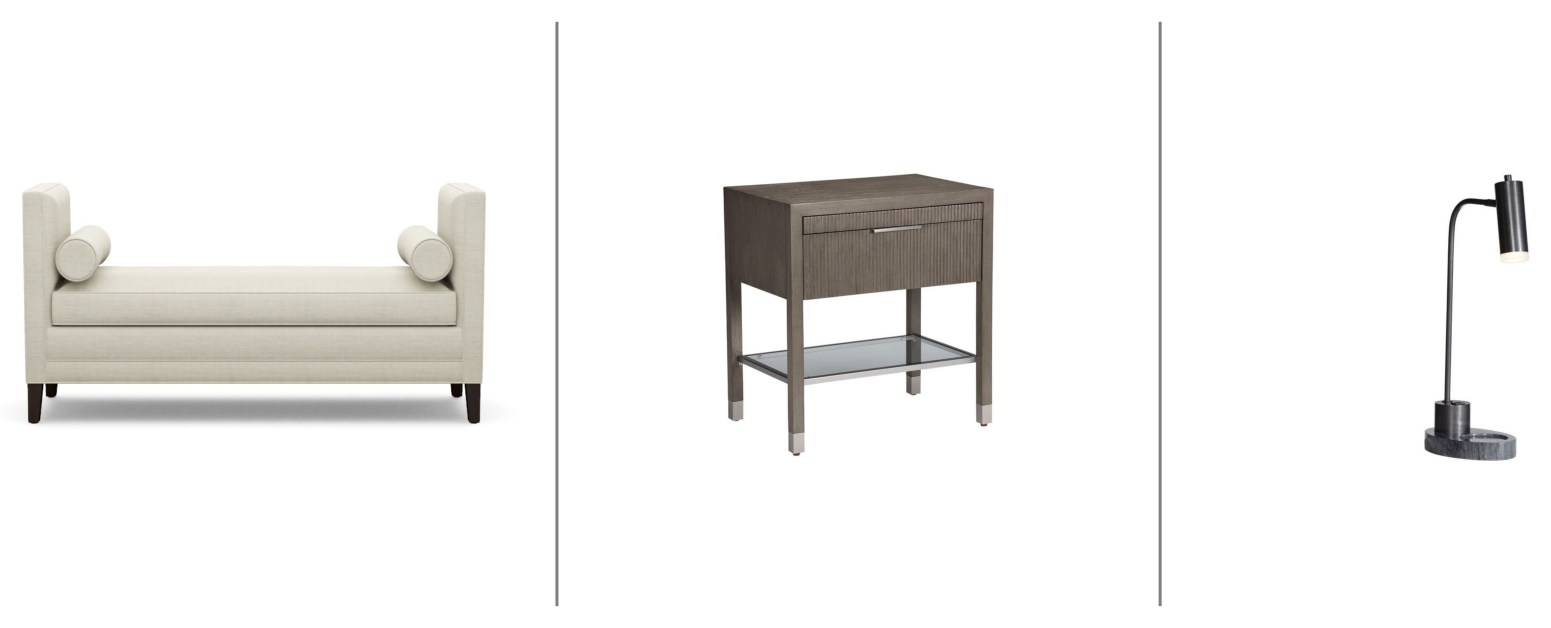
Primary-bedroom selected furnishings, shown as a product study; no verified full-room rendering available
Furniture selection study · Primary-bedroom selected furnishings, shown as a product study; no verified full-room rendering available
05

Office

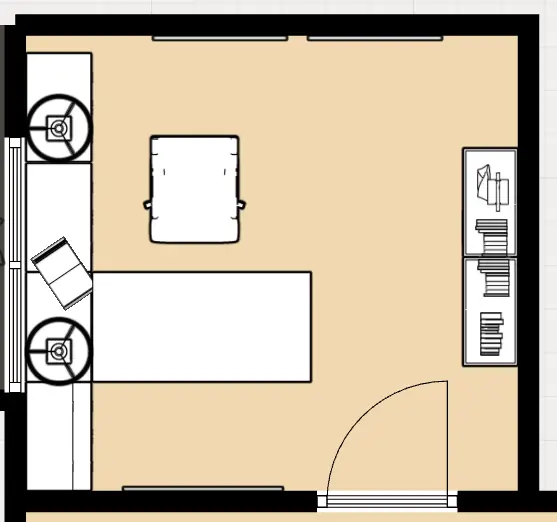
The working area requires a purposeful arrangement of desk, storage, and light; connections to the home’s palette can be quiet rather than literal.
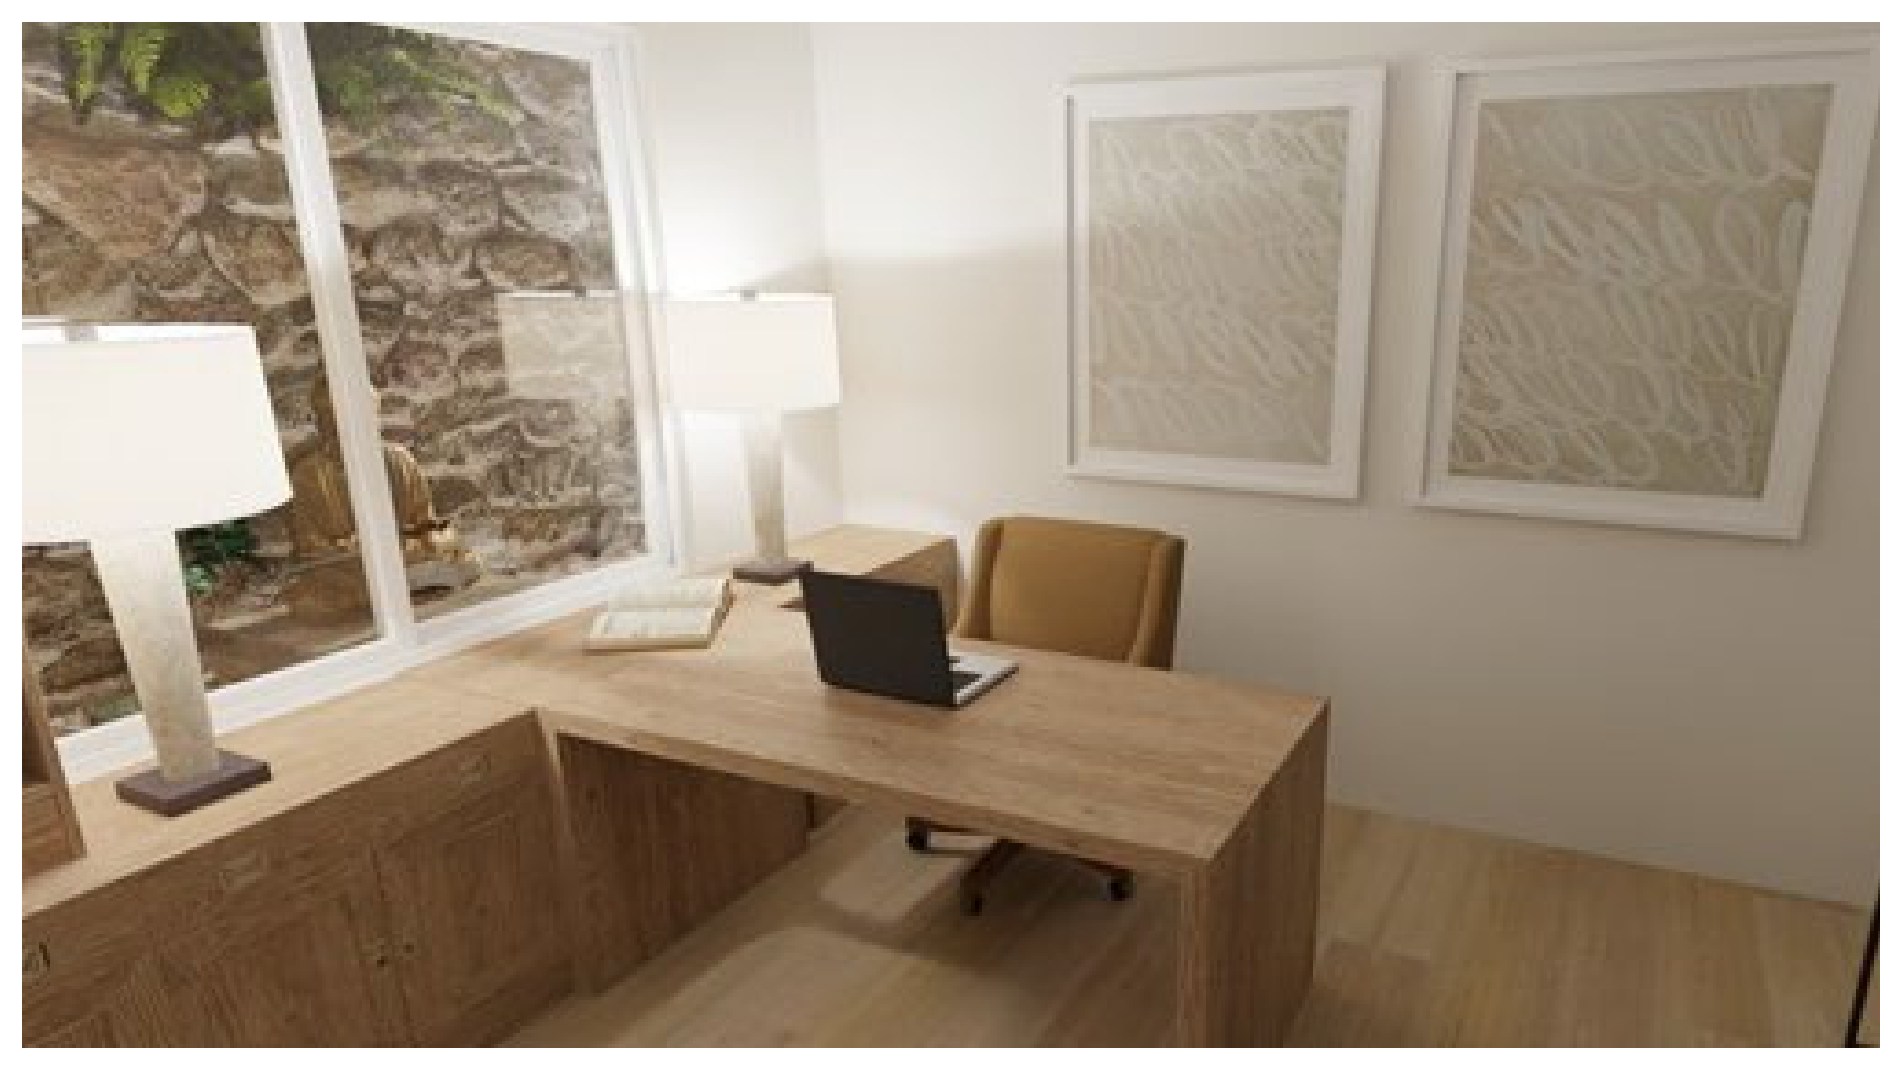
Designed office corner with L-shaped work surface, exterior windows and framed art
Original room design rendering · Designed office corner with L-shaped work surface, exterior windows and framed art

PROJECT IMAGES

Original room visualizations are separated from furniture selections and floor-plan references.
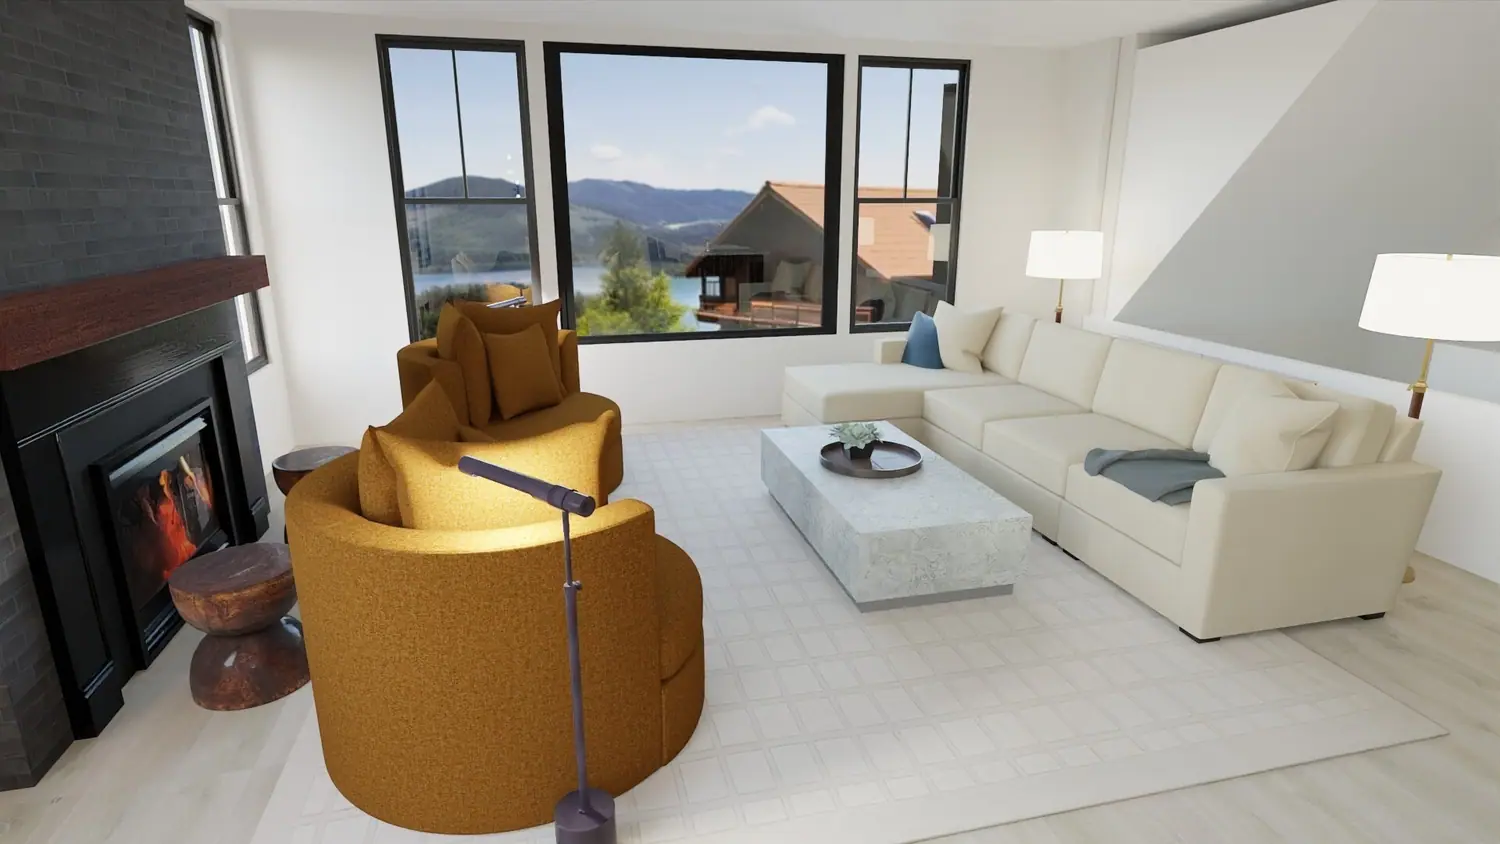
Living-room hero view
Design visualization · living roomLiving-room hero view
Moody fireplace and lake-facing sitting room
Design visualization · living room atmosphereMoody fireplace and lake-facing sitting room
Second lake-facing living room image
Design visualization · wider viewSecond lake-facing living room image
Daughter’s room from the bed toward the window bench
Design visualization · daughter bedroomDaughter’s room from the bed toward the window bench
Daughter’s room from the writing-desk side
Design visualization · daughter bedroom deskDaughter’s room from the writing-desk side
Office with dedicated desk and window-wall storage
Design visualization · officeOffice with dedicated desk and window-wall storage
Bedroom furniture selection study; not an installed room
Furniture selections · son bedroomBedroom furniture selection study; not an installed room
Primary-bedroom furnishings; not an installed room
Furniture selections · primary bedroomPrimary-bedroom furnishings; not an installed room
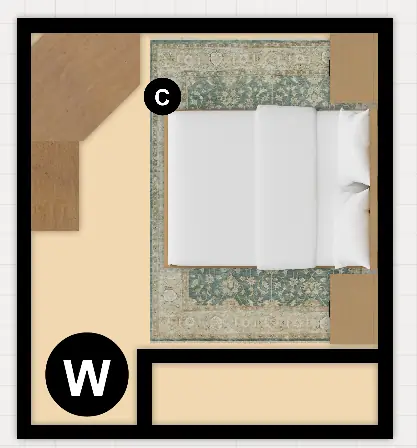
Son-bedroom layout reference
Planning study · son bedroomSon-bedroom layout reference
Office floor-plan reference
Planning study · officeOffice floor-plan reference

PROJECT INQUIRIES

What could this space make possible?

Discuss your project ↗