← Portfolio

PROJECT 18 · WHOLE HOMES

A Home of Two Conversations

An existing bay-window room, fireplace area, and dining room present three different opportunities for gathering.
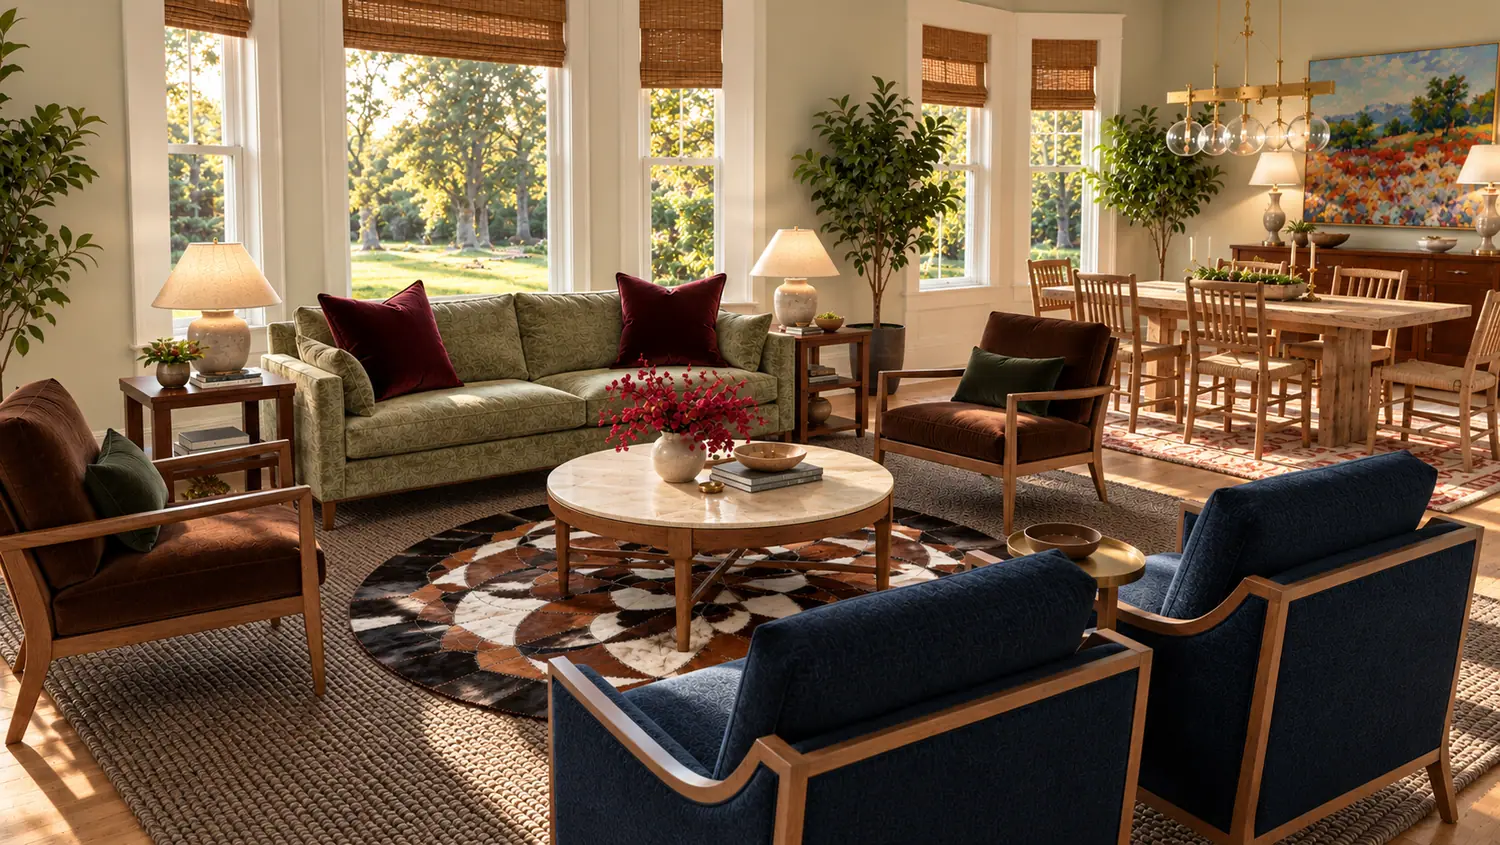
Hinds — bay-window living area and adjoining dining room, concept rendering
EXPLORE THE ROOMSBay-window sitting roomFireplace living roomDining room
01

Bay-window sitting room

The bay windows create a distinct architectural center. Seating should respond to their true location in the client photographs and overhead plan.

Hinds · bay-window sitting room
02

Fireplace living room

The hearth belongs to a separate area. Its furnishings and lights must follow the original client photographs, not the earlier blended concept renderings.
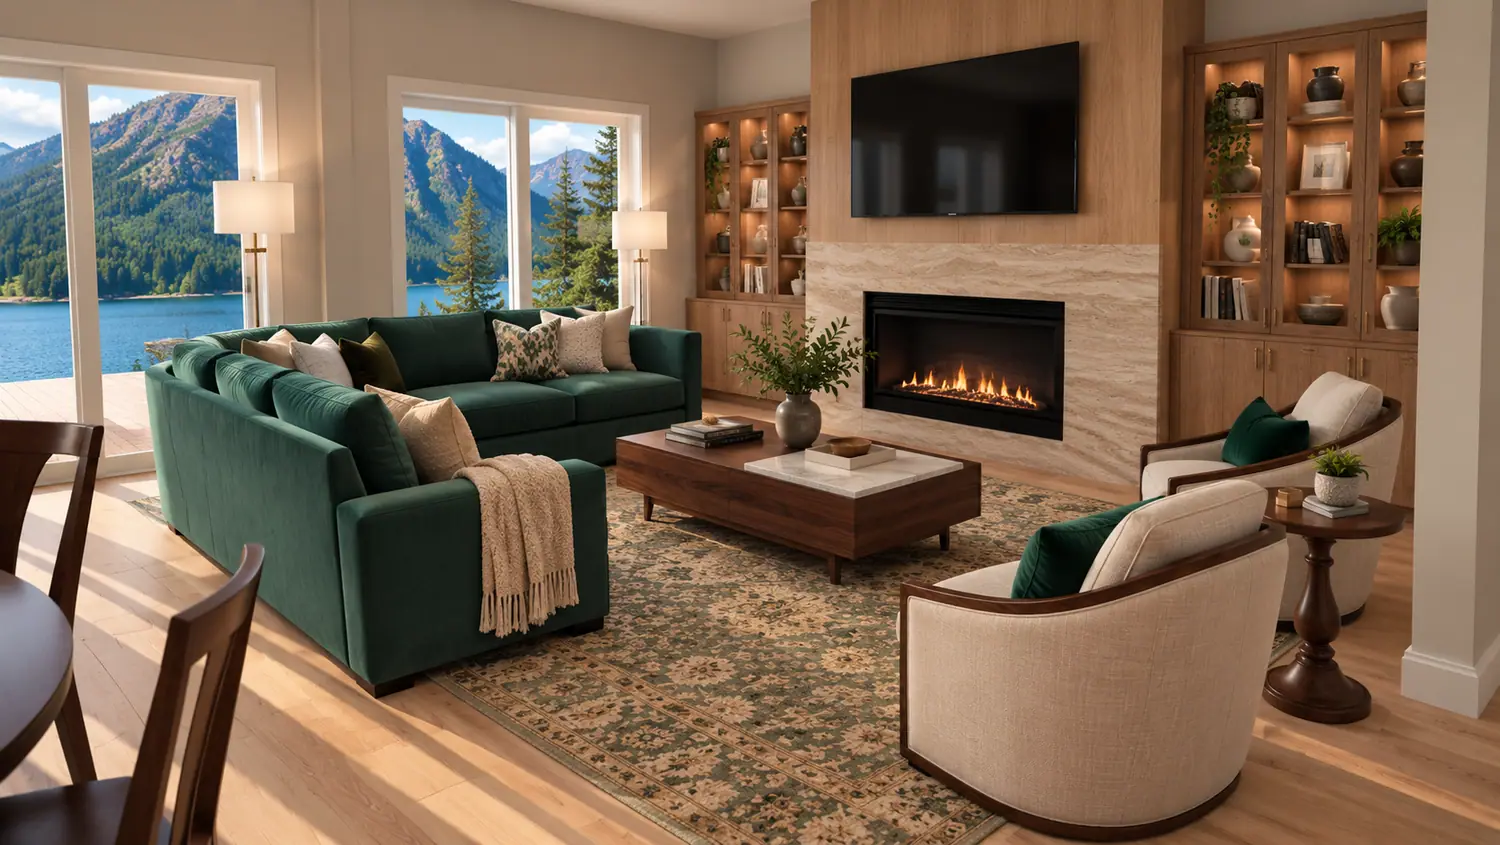
Hinds · fireplace living room
03

Dining room

The actual dining set, chairs, wall openings, and circulation should remain matched to the source plan. No room image is approved until the attribution check is complete.
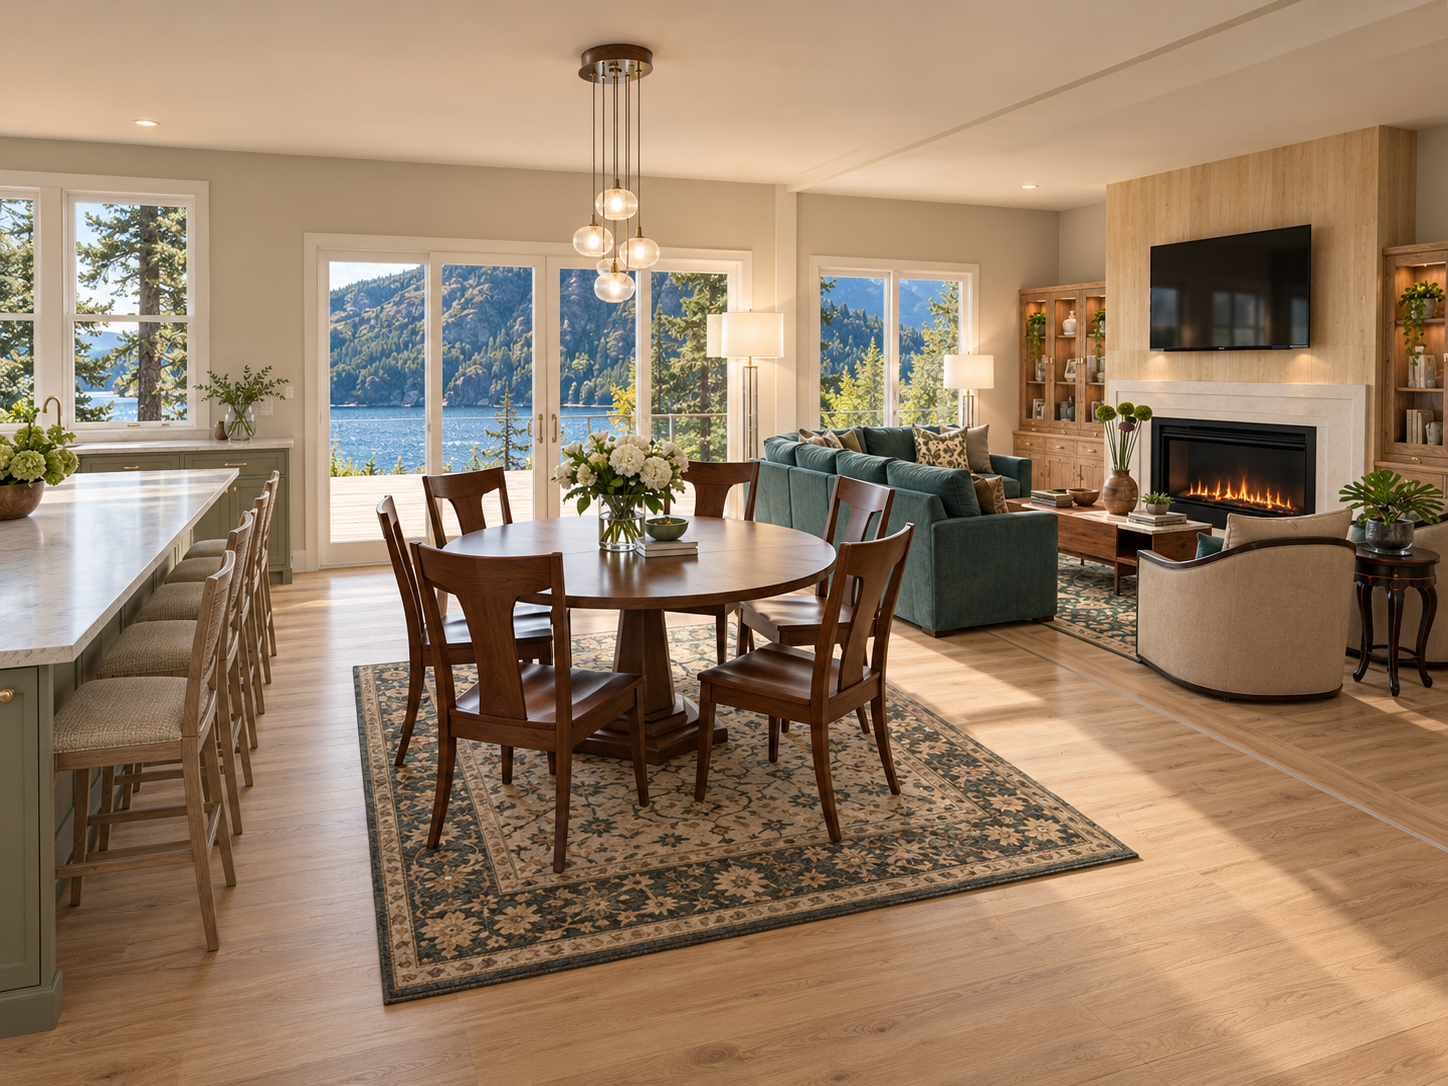
Hinds · original open-plan dining overview, source-approval pending

PROJECT IMAGES

Project-specific design views, original conditions, floor plans and material studies. Each image is identified by source and design stage.
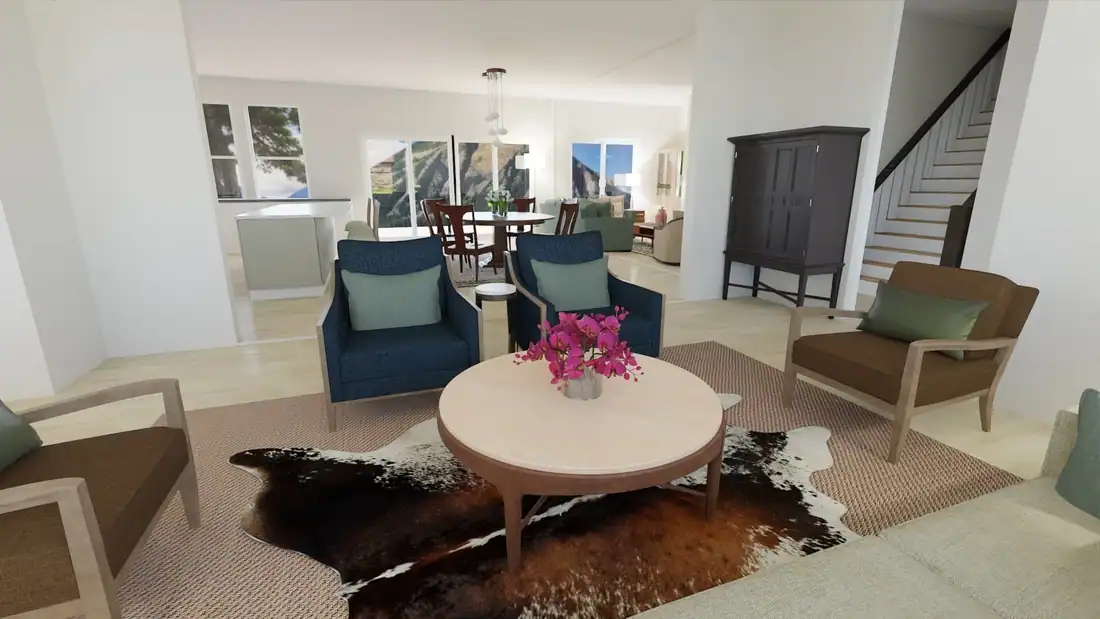
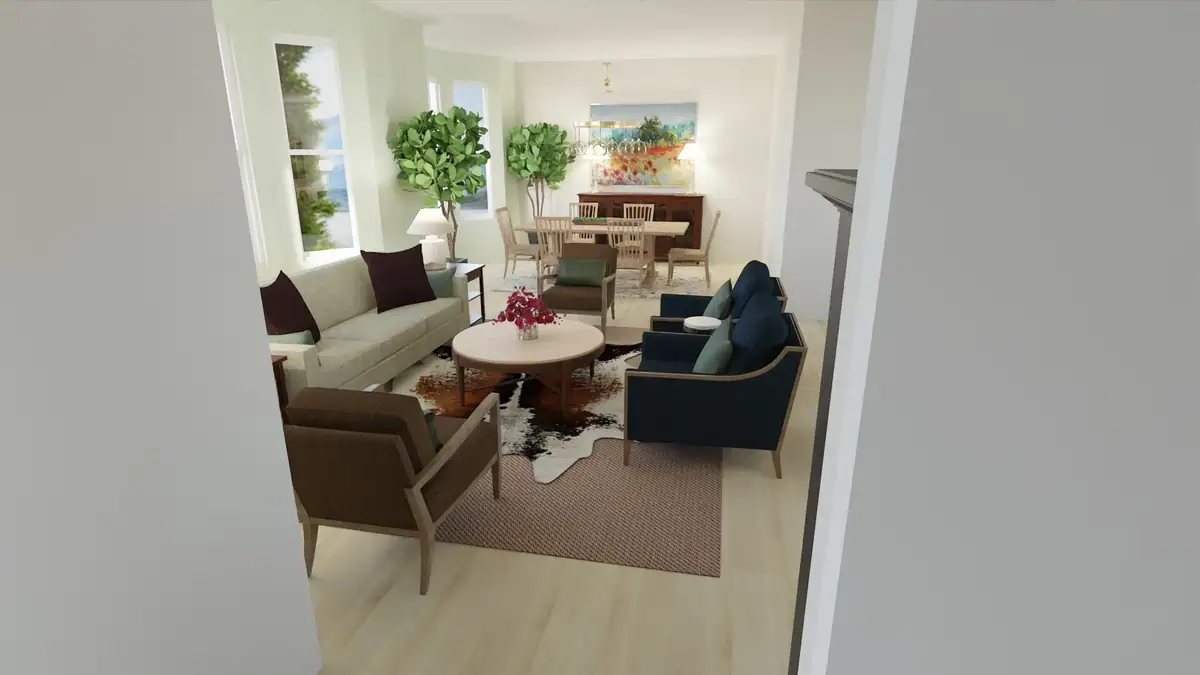
Bay-window sitting space — connection with the dining room
Design visualizationBay-window sitting space — connection with the dining room
Fireplace room — another gathering space within the open plan
Design visualizationFireplace room — another gathering space within the open plan
Additional original living-room design study from the project rendering folder
Original design visualization · source reviewAdditional original living-room design study from the project rendering folder
Entry perspective showing the seating-to-dining connection — original design study, not a completed photograph
Design visualization · archival viewEntry perspective showing the seating-to-dining connection — original design study, not a completed photograph
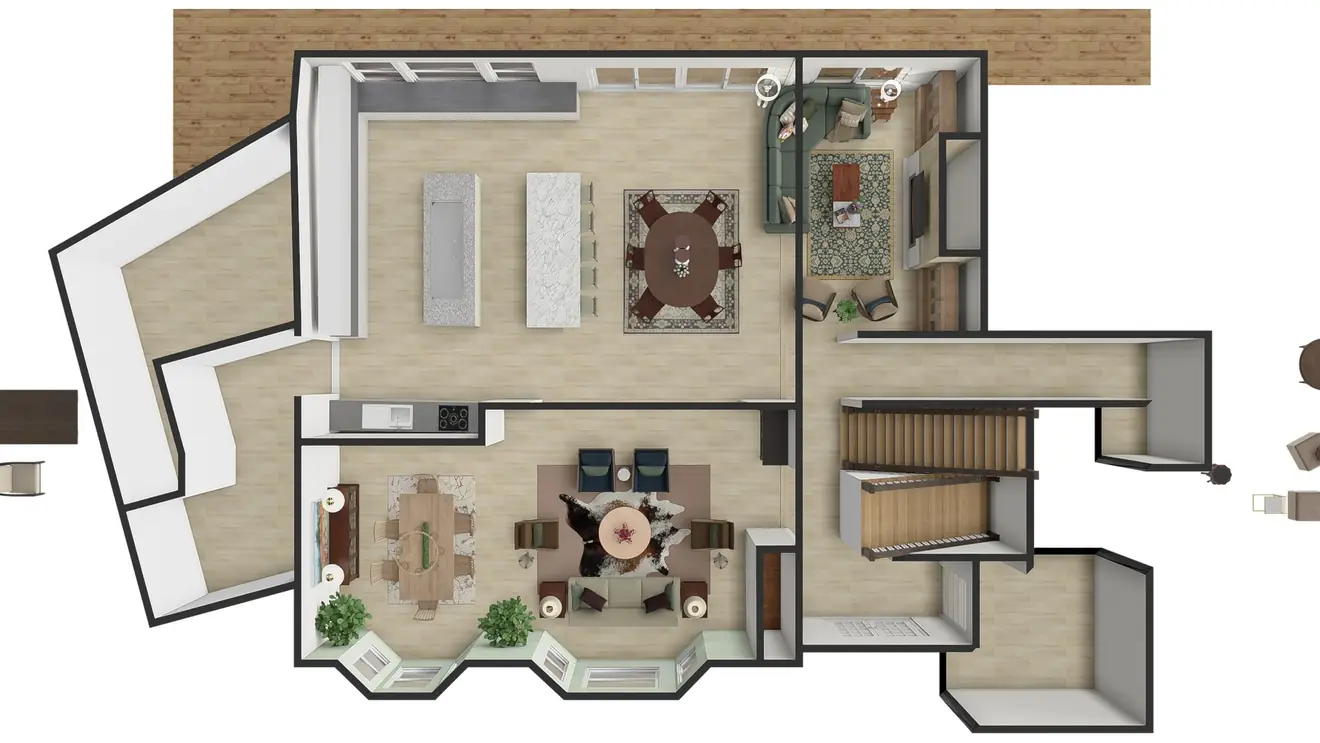
Connected living, dining and bay-window areas
Floor-plan visualizationConnected living, dining and bay-window areas
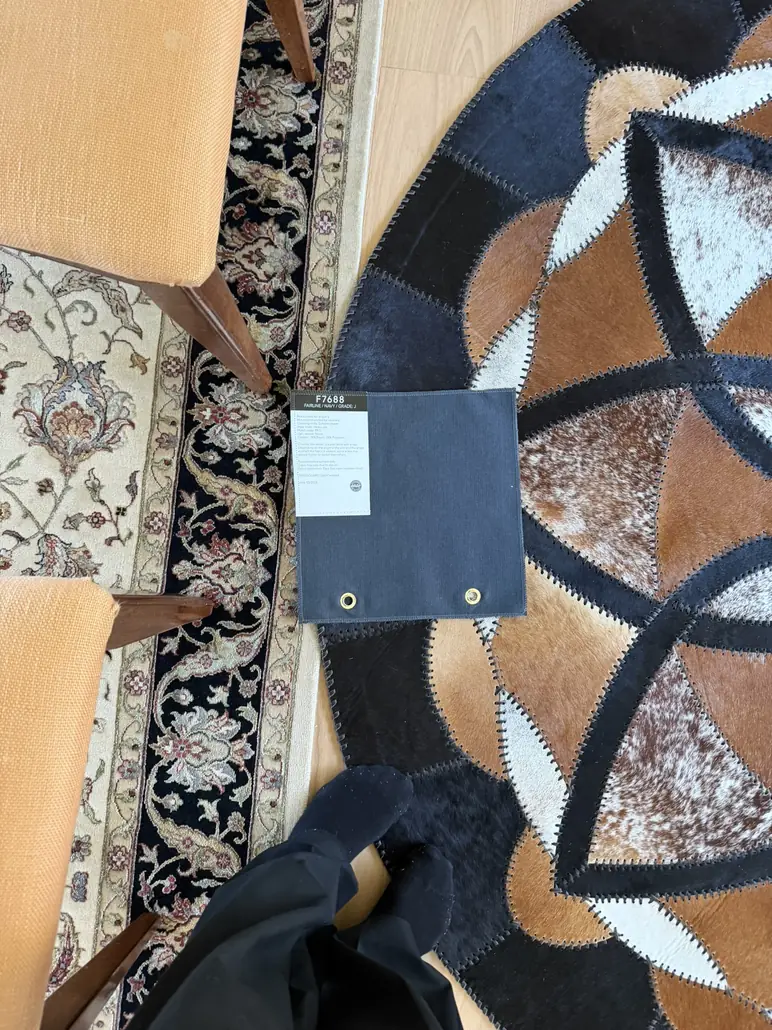
Materials and fabric relationships
Materials and finishesMaterials and fabric relationships

PROJECT INQUIRIES

What could this space make possible?

Discuss your project ↗