
← Portfolio

PROJECT 21 · PRIVATE SPACES

The Architecture of a Good Hiding Place

Built-in seating and a neighboring media space invite different ways of reading, listening, and being together.
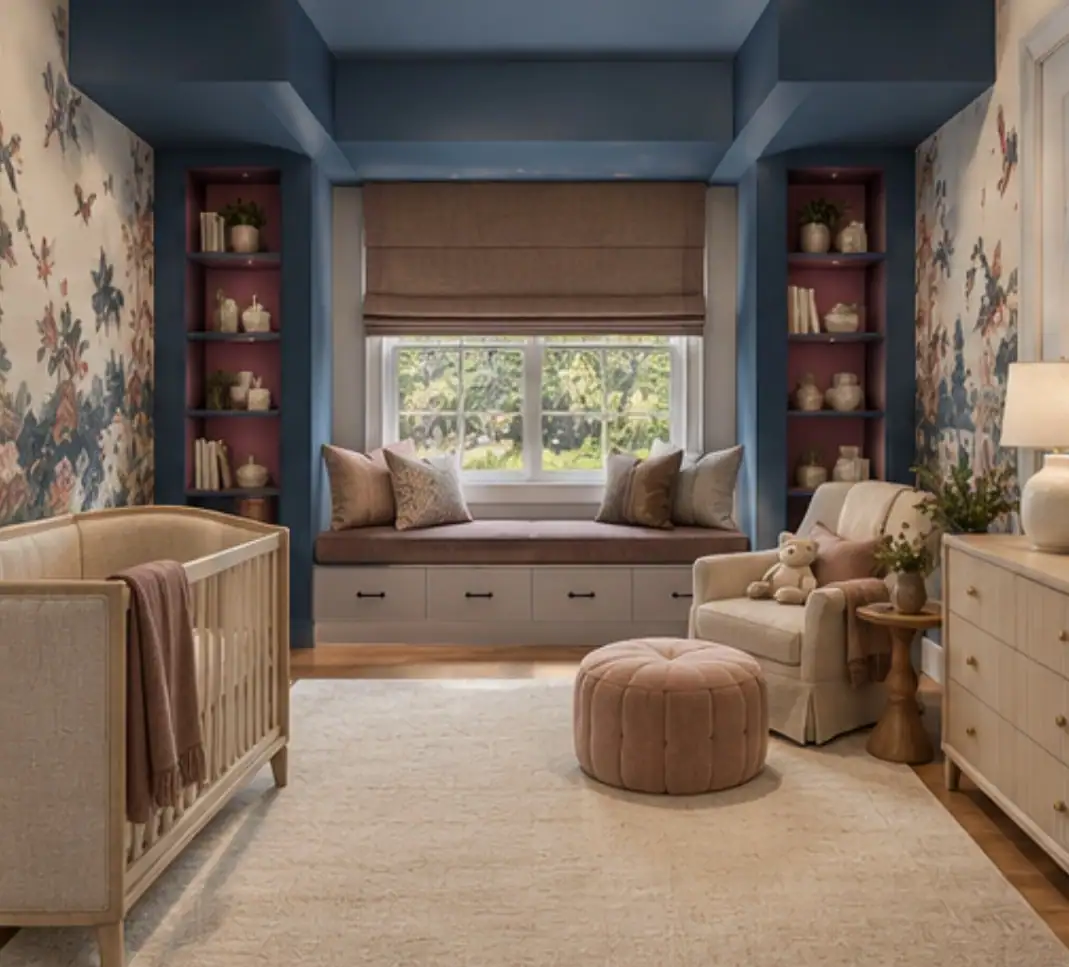
Lapis and berry reading-room design study
EXPLORE THE ROOMSReading roomMedia nook
01

Reading room

The window-seat alcove, bookcases, soffit, and surrounding wall returns belong to the original architecture. The furnishing and treatment should preserve that spatial logic.

Window reading room · selected lapis-and-berry design rendering
02

Media nook

The adjoining space requires its own furniture and scale; show it alongside the reading area only when the two views are confirmed as part of the same project.
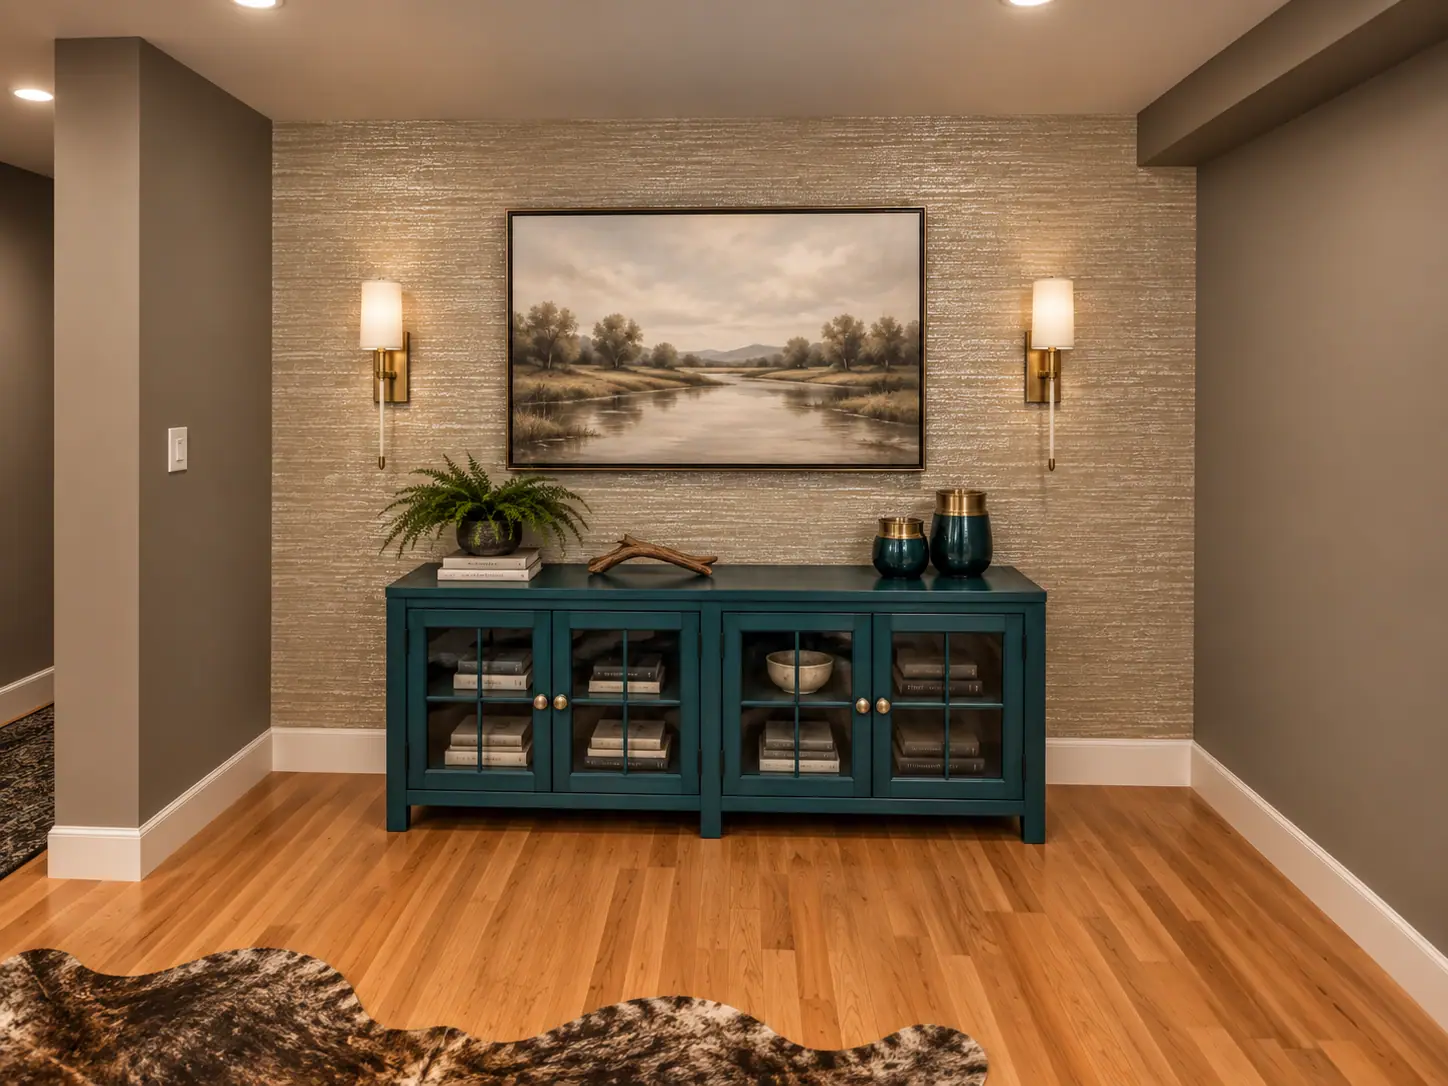
Separate media nook · original project rendering

PROJECT IMAGES

Project-specific design views, original conditions, floor plans and material studies. Each image is identified by source and design stage.

Lapis and berry reading-room design with bird mural and built-in window seat — source visualization
Design visualizationLapis and berry reading-room design with bird mural and built-in window seat — source visualization
Separate media nook within the same project — design visualization
Design visualizationSeparate media nook within the same project — design visualization
ion>

PROJECT INQUIRIES

What could this space make possible?

Discuss your project ↗