
A lake view can be so compelling that it becomes the default organizing idea for an entire home. But I don't think every space needs to offer the same experience simply because the architecture makes it possible.
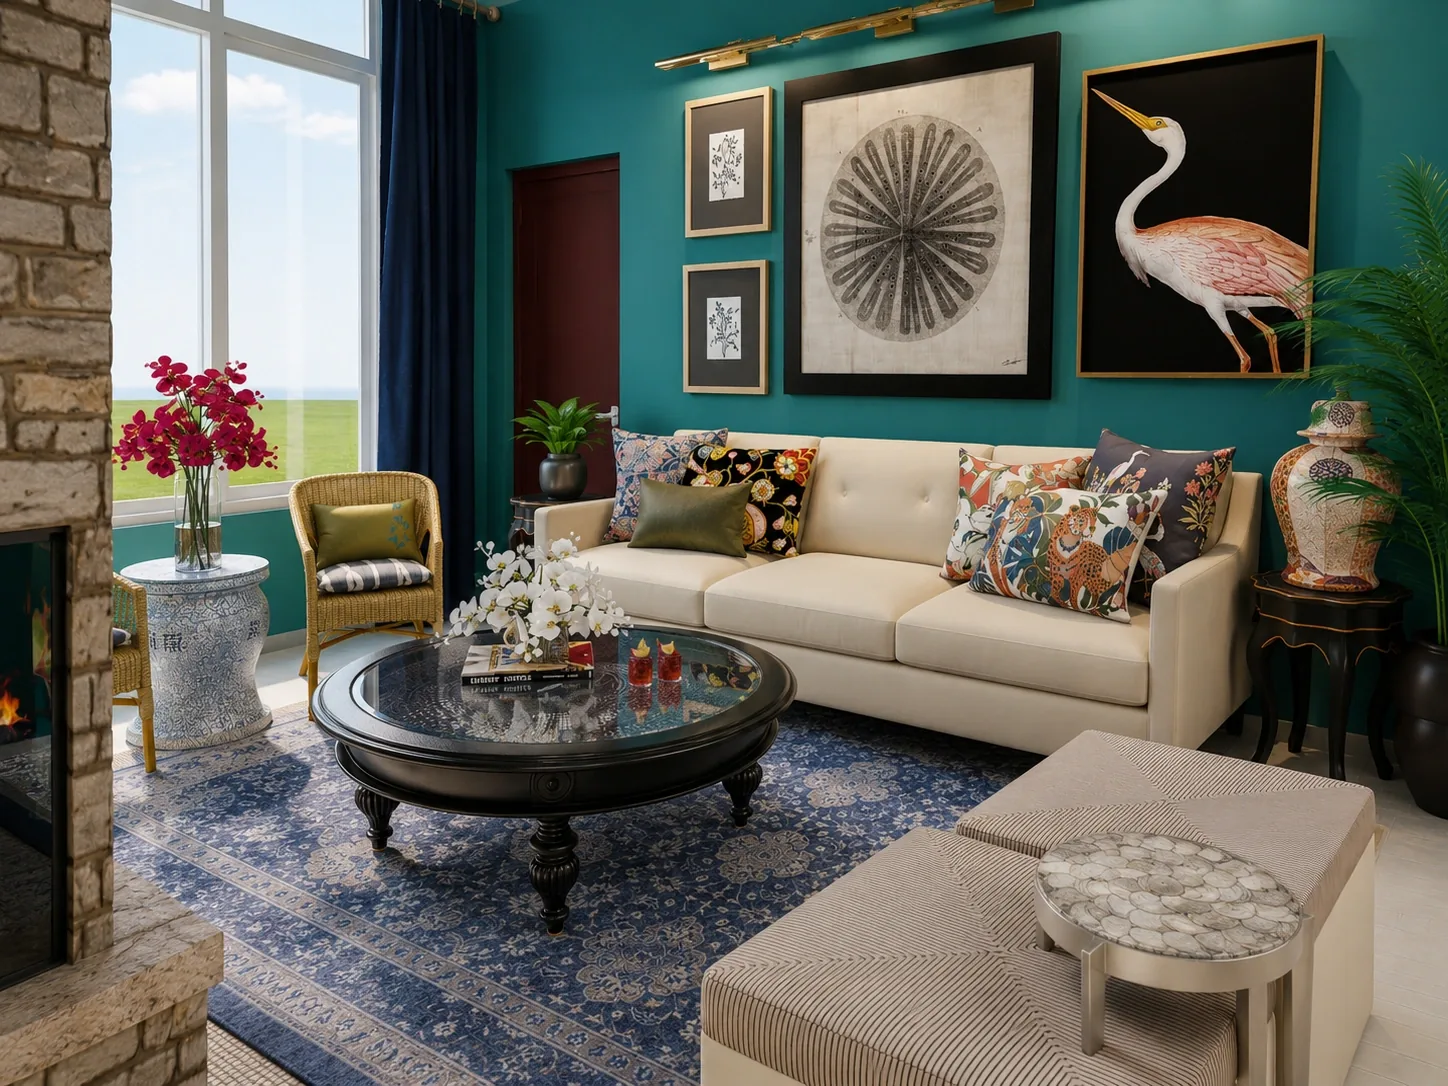
In one lakefront project, the principal living room was composed around quiet contemplation. A restrained palette allowed the view, natural light and material texture to carry much of the atmosphere. The adjoining lounge had a different responsibility. It needed to feel immersive and animated—a room for conversation, social gatherings and reading, rather than another place devoted to the landscape.
We developed that second experience through saturated malachite blue-green, layered patterns, animal and botanical references, and a vocabulary of tactile materials. The client's affection for Ralph Lauren and Tommy Bahama informed the character, without demanding that their existing furnishings dictate the whole plan. Only a few existing pieces remained.
There is an easy temptation in a lakefront property to treat the landscape as the answer to every design question. The view is an extraordinary asset, but it is not the only thing the people living there need. Sometimes they want to spend time together without the entire room pointing their attention outward. Sometimes a reading room or social lounge benefits from being more enclosed, more saturated and less visually expansive. These are not lesser experiences than contemplation. They are different ones.
The main living room was composed around that quiet relationship with the outside. Its more restrained color story still needed character, so texture became particularly important. Within that softer palette, different tactile qualities and subtle tonal shifts could provide depth without competing with the lake. It was not a blank or empty room; the richness was simply distributed differently.
In the lounge, I could move toward the colors and imagery the client responded to in Ralph Lauren and Tommy Bahama references. Those influences share more than a vague tropical or traditional aesthetic: they make room for botanical and animal motifs, natural materials, pattern on pattern, and pieces with a collected character. The design did not involve preserving an entire furniture set for the sake of continuity. The client's existing rattan chairs and coffee table were among the limited pieces retained while the room was reconsidered as a whole.
The transition between the spaces required its own decisions. A corner or architectural column can create a legitimate place for wall color to change. Repeated jewel-colored accents in pillows, art or glass in the calmer room can acknowledge the more saturated lounge without reproducing it. A shared material character, an echo of a silhouette, or similar tonal depth may be enough for the spaces to recognize each other.
I don't want someone moving from one room to the next to feel that the same design has merely been replicated. I want them to understand that the house offers choices: quiet attention to the water here; company, pattern and immersion there. The larger composition becomes meaningful because each room has something particular to contribute. To connect the rooms, I looked for relationships in color accents, tonal values, silhouettes and texture. The architecture also mattered: a natural wall break helped establish where one experience could give way to another.
The result I was seeking was not a uniform aesthetic. I wanted two different rooms that made sense together because each contributed something the other did not. A coherent home can contain contrasting experiences, provided those contrasts are intentional.