Developing two directions for the same room is not simply an exercise in presenting options. It can be part of how a client and I learn what the room actually needs to become.
In conversation, people describe several things they love or miss. They understand their own lives so completely that the details may be difficult to separate or communicate. When I develop distinct design approaches, each emphasizes a different possibility in a way that can be examined.
Sometimes the client recognizes that one of those experiences is already available elsewhere in the home. At other times, the comparison reveals a possibility they had not realized could be accommodated at all. The design becomes a way to see a missing part of daily life taking shape.
There is also a language problem in interior design. Familiar labels can contain very different meanings. Someone asking for farmhouse might be remembering a country home, imagining a French rural interior, or thinking of the products they saw in a retail collection. Those are not interchangeable directions.
I am not looking for a reaction that says one beautiful room defeated another beautiful room. More often I listen for the recognition in the conversation: 'We actually do that in the other room,' or 'I hadn't realized we could have a place for this.' One design reveals something already present; the other may show an unmet possibility that could become real.
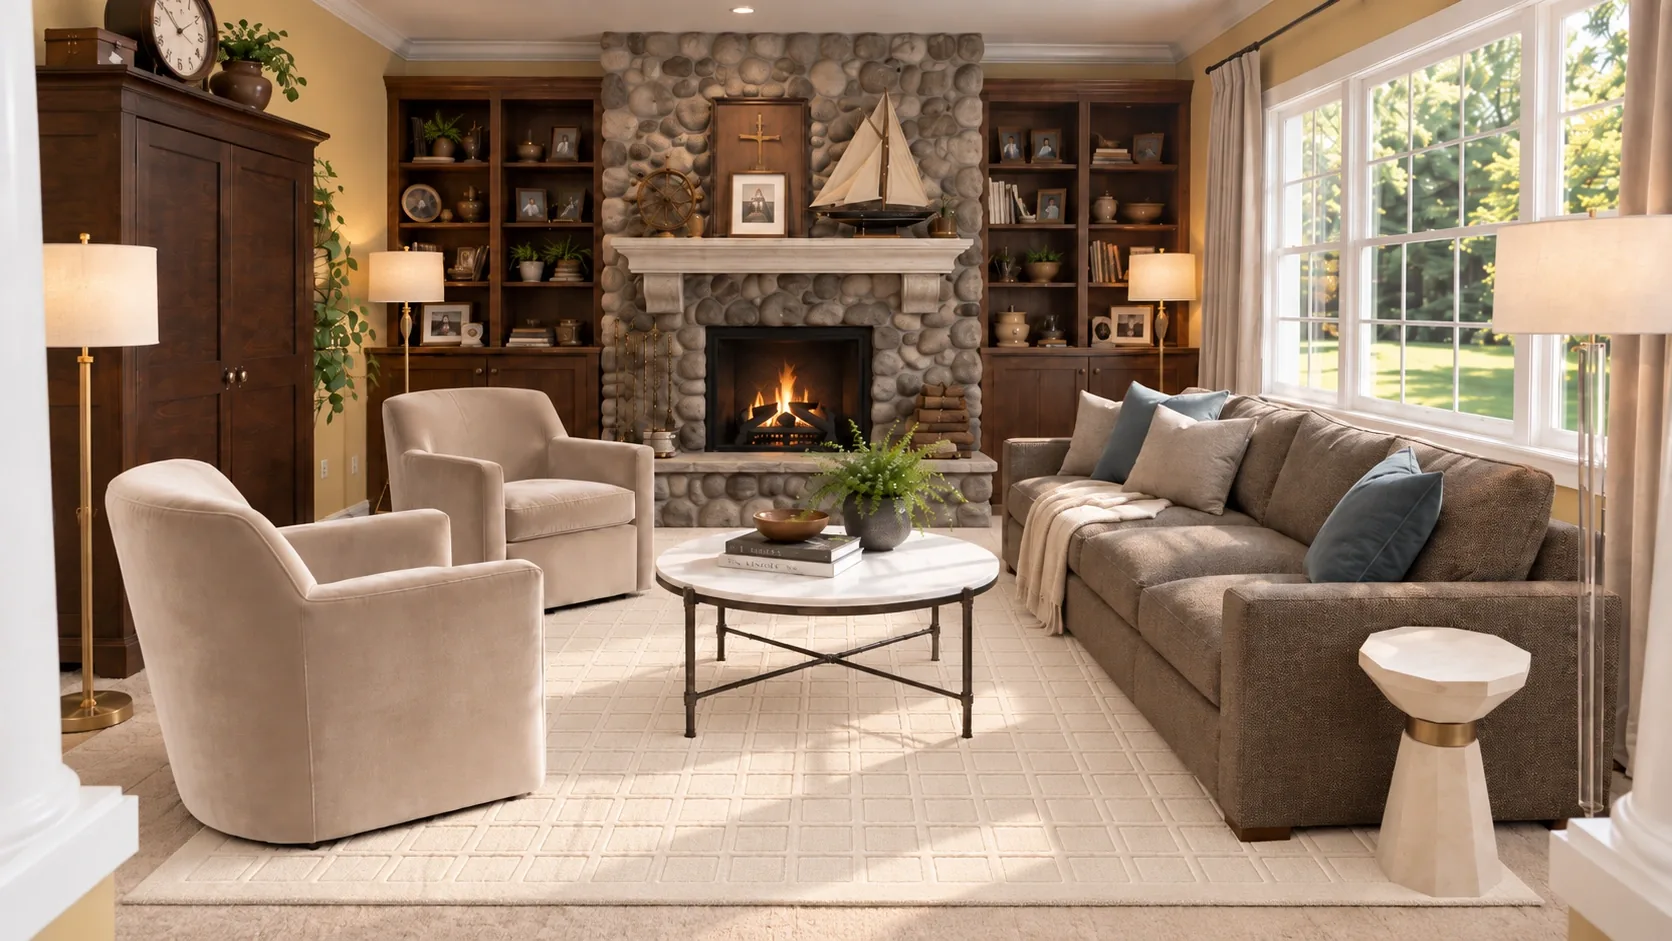
Images and room studies give the conversation a shared visual reference. Instead of debating the meaning of the word, we can discuss the proportions, materials, colors and character of what is actually shown.
A successful comparison doesn't pressure someone into choosing the option I prefer. It helps us understand each other more accurately—and can reveal a way of living that had previously existed only as an indistinct wish.